

Listed By: Cross Keys LLC - Contact: nicki@dembekrealty.com
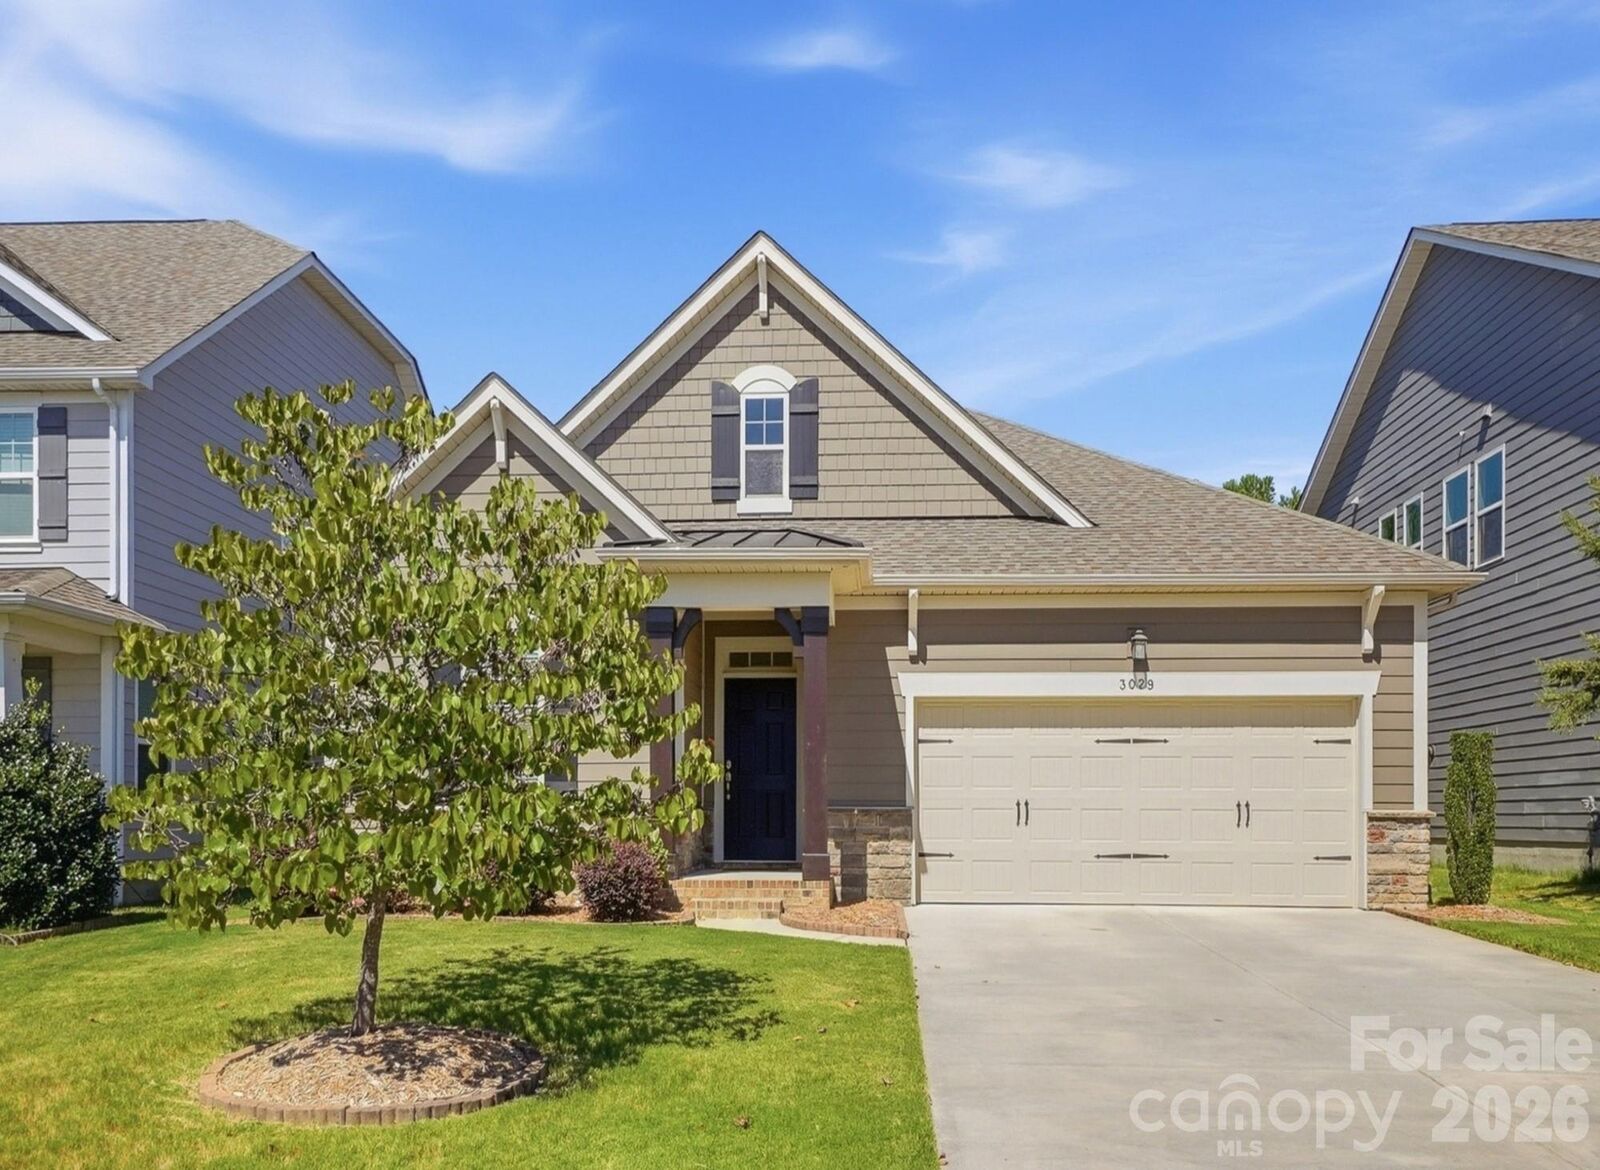
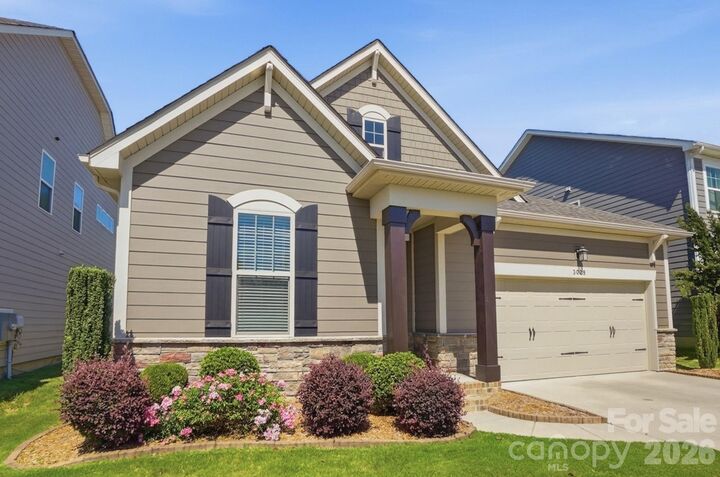
3029 Mendenhall Street Indian Trail, NC 28079
Coming Soon
$450,000 (USD)
OPEN HOUSE TIMES
-
OPENSat, Sep 1212 noon - 3:00 pm
-
OPENSun, Sep 1312 noon - 3:00 pm

Description
MLS #:
4417680
4417680
Lot Size
6,534 SQFT
6,534 SQFT
Type
Single-Family Home
Single-Family Home
Year Built
2018
2018
County
Union County
Union County
Listed By
Nicki Dembek, Cross Keys LLC, Contact: nicki@dembekrealty.com
Source
CANOPY MLS - IDX
Last checked Sep 9 2026 at 11:18 PM GMT+0000
CANOPY MLS - IDX
Last checked Sep 9 2026 at 11:18 PM GMT+0000
Bathroom Details
- Full Bathrooms: 2
- Half Bathroom: 1
Interior Features
- Pantry
- Walk-In Closet(s)
- Breakfast Bar
- Open Floorplan
- Split Bedroom
- Kitchen Island
- Attic Stairs Pulldown
- Walk-In Pantry
- Drop Zone
Subdivision
- Union Grove
Lot Information
- Cleared
- Wooded
- Level
Property Features
- Fireplace: Living Room
- Fireplace: Gas
- Foundation: Slab
Heating and Cooling
- Central
- Ceiling Fan(s)
- Central Air
Flooring
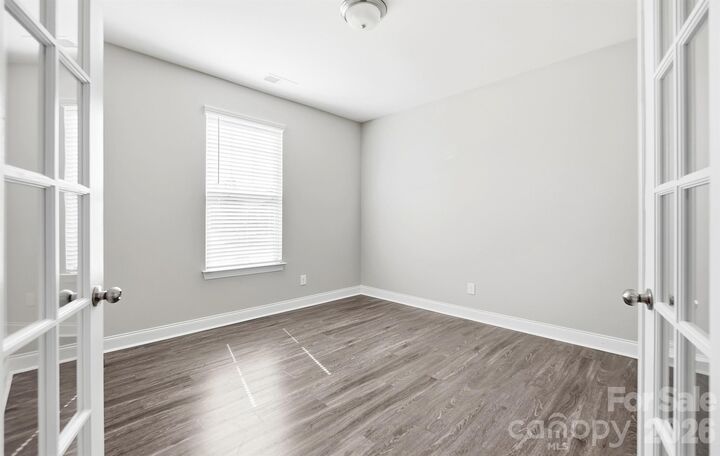
- Vinyl
Exterior Features
- Roof: Architectural Shingle
Utility Information
- Sewer: Public Sewer
School Information
- Elementary School: Sardis
- Middle School: Porter Ridge
- High School: Porter Ridge
Parking
- Attached Garage
- Garage Door Opener
- Driveway
- Garage Faces Front
Living Area
- 1,963 sqft
Additional Information: Cross Keys LLC | nicki@dembekrealty.com
Location
Disclaimer: Square footage is based on information available to agent, including County records. Information has not been verified by agent and should be verified by buyer.
Based on information submitted to the MLS GRID as of 9/9/2026 23:18. All data is obtained from various sources and may not have been verified by broker or MLS GRID. Supplied Open House Information is subject to change without notice. All information should be independently reviewed and verified for accuracy. Properties may or may not be listed by the office/agent presenting the information.

The Chef’s Dream Kitchen is the heart of the home, featuring a huge island with breakfast bar and pendant lighting, gorgeous quartz countertops, stainless steel appliances, gas range, recessed lighting, tiled backsplash, and an enormous corner pantry. The adjacent dining area is filled with natural light and provides the perfect space for everyday meals or entertaining. The spacious living room features a cozy fireplace and beautiful views overlooking the backyard oasis.
A large main-level office with a convenient half bath is located at the front of the home and could also serve as a 4th bedroom, if desired (no closet). Tucked away at the back of the home, the stunning Primary Suite offers a tray ceiling and a luxurious Primary Bathroom complete with a beautiful custom-tiled shower with seamless glass enclosure, dual vanity, linen closet, and huge walk-in closet.
Two additional generously sized bedrooms and a full bathroom provide plenty of space for family, guests, or flexible living arrangements.
Step outside and relax in your own backyard oasis featuring a covered back patio—perfect for morning coffee, outdoor dining, or entertaining with Trees along the property create a beautiful backdrop. Enjoy all the amenities this wonderful community has to offer, including a community pool, park, and walking trails.
Prime location with easy access to shopping, restaurants, the Monroe Bypass, and Hwy 74. This beautiful home truly has it all—style, space, upgrades, community amenities, and an unbeatable location!