

Listed By: Howard Hanna Allen Tate Charlotte South - Contact: mary.mccloskey@allentate.com
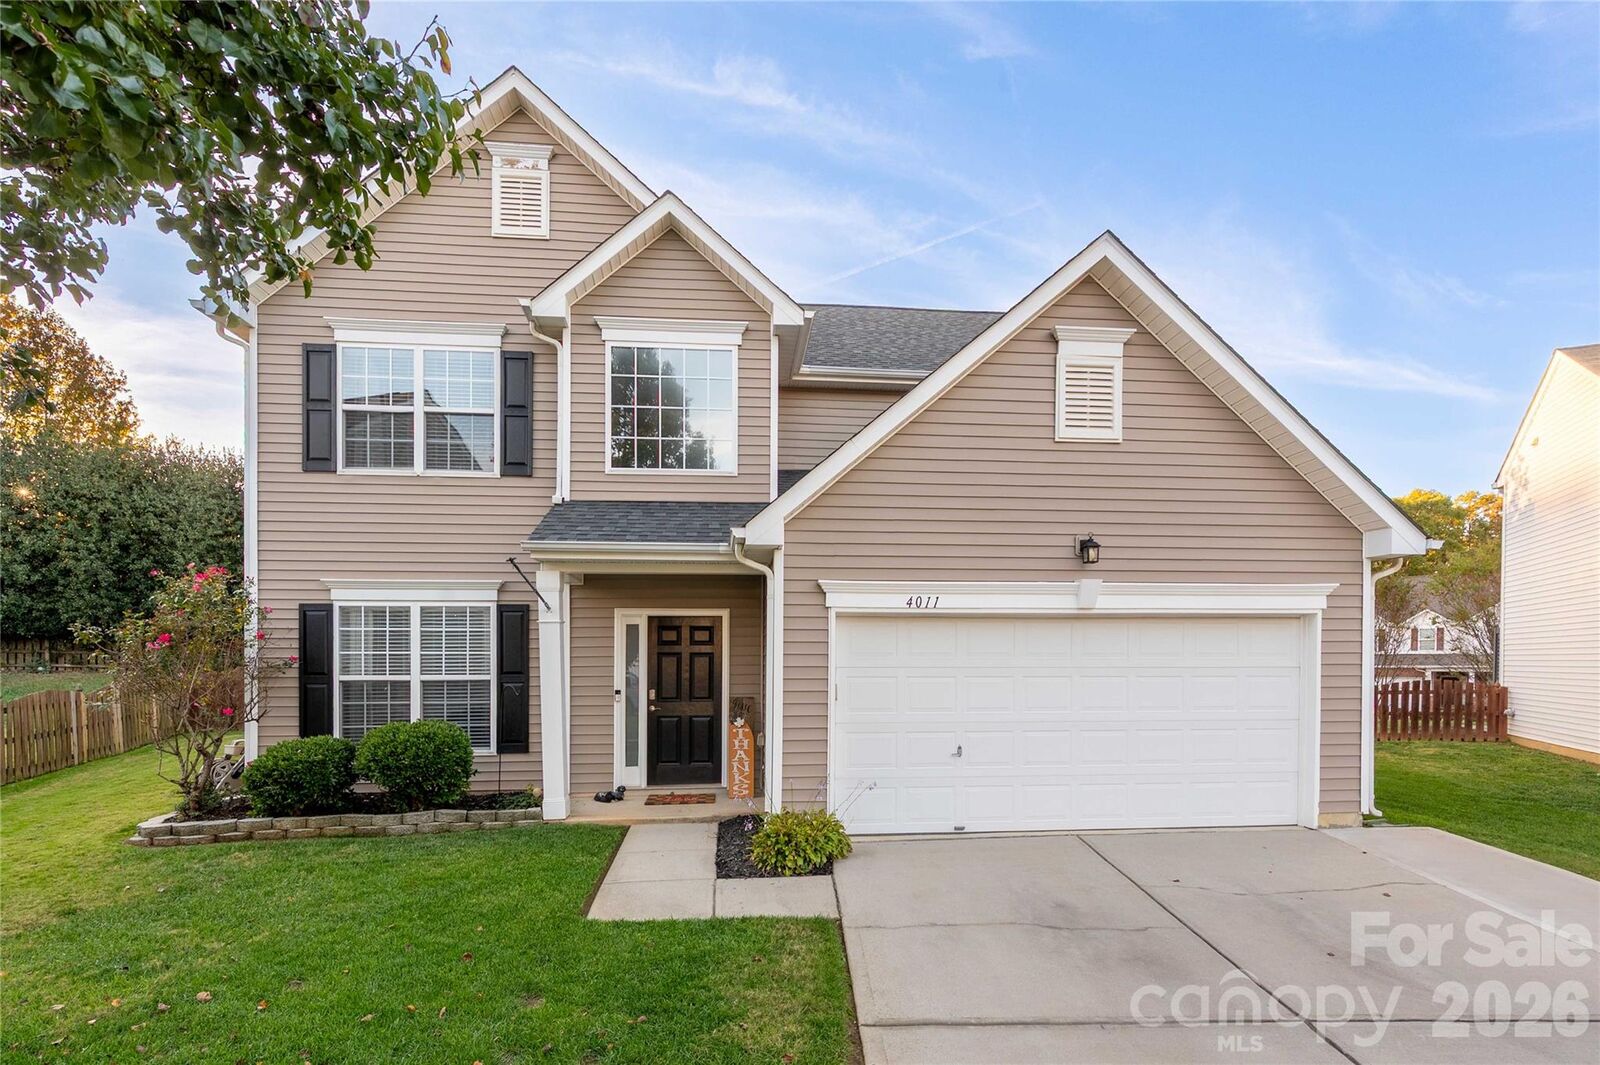
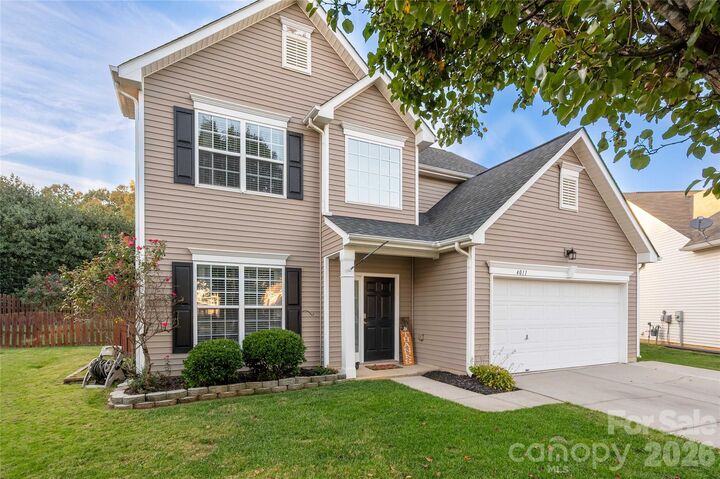
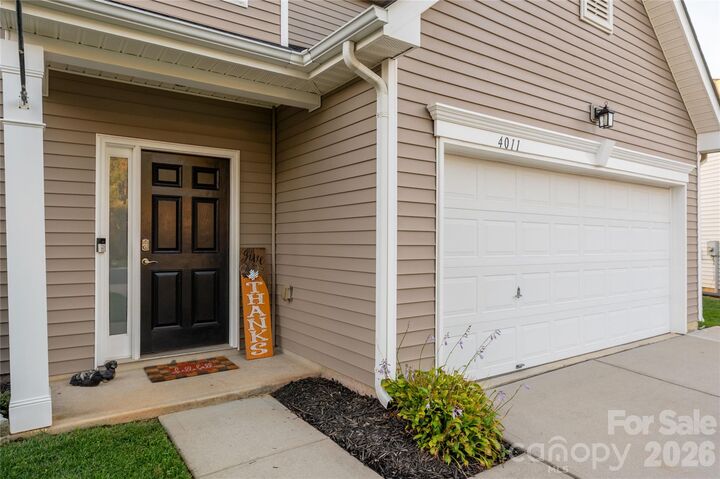
4011 Saphire Lane Indian Trail, NC 28079
Coming Soon
$435,900 (USD)
Description
MLS #:
4441160
4441160
Lot Size
9,583 SQFT
9,583 SQFT
Type
Single-Family Home
Single-Family Home
Year Built
2004
2004
County
Union County
Union County
Listed By
Mary McCloskey, Charlotte-South, Contact: mary.mccloskey@allentate.com
Source
CANOPY MLS - IDX as distributed by MLS Grid
Last checked Nov 10 2026 at 6:27 PM GMT+0000
CANOPY MLS - IDX as distributed by MLS Grid
Last checked Nov 10 2026 at 6:27 PM GMT+0000
Bathroom Details
- Full Bathrooms: 3
Subdivision
- Crismark
Property Features
- Fireplace: Gas
- Fireplace: Great Room
- Foundation: Slab
Heating and Cooling
- Forced Air
- Central Air
Homeowners Association Information
- Dues: $275/Semi-Annually
Flooring
- Carpet
- Vinyl
- Tile
Utility Information
- Utilities: Electricity Connected, Cable Connected, Natural Gas
- Sewer: County Sewer
School Information
- Elementary School: Hemby Bridge
- Middle School: Porter Ridge
- High School: Porter Ridge
Parking
- Attached Garage
- Garage Faces Front
Living Area
- 2,148 sqft
Additional Information: Charlotte-South | mary.mccloskey@allentate.com
Location
Disclaimer: Listings courtesy of Canopy MLS as distributed by MLS GRID. Some IDX listings have been excluded from this website.
Based on information submitted to the MLS GRID as of 11/10/2026 18:27. All data is obtained from various sources and may not have been verified by broker or MLS GRID. Supplied Open House Information is subject to change without notice. All information should be independently reviewed and verified for accuracy. Properties may or may not be listed by the office/agent presenting the information.

Enjoyable great-room with fireplace plus formal dining room. Spacious primary BR with vaulted ceiling & fan, renovated bath, oversized tiled shower with transom, private water closet, dual vainity and walk-in closet. Laundry room with cabinets. Hall bath with updated vanity and tile floor. 3 additional brms on upper level. 2 car garage with epoxy floor and built-in shelving. Extended and expanded driveway allows for multi-car parking. Beautiful move-in ready home- don't delay!