

Listed By: eXp Realty LLC Mooresville - Contact: christine@ckguidesyouhome.com
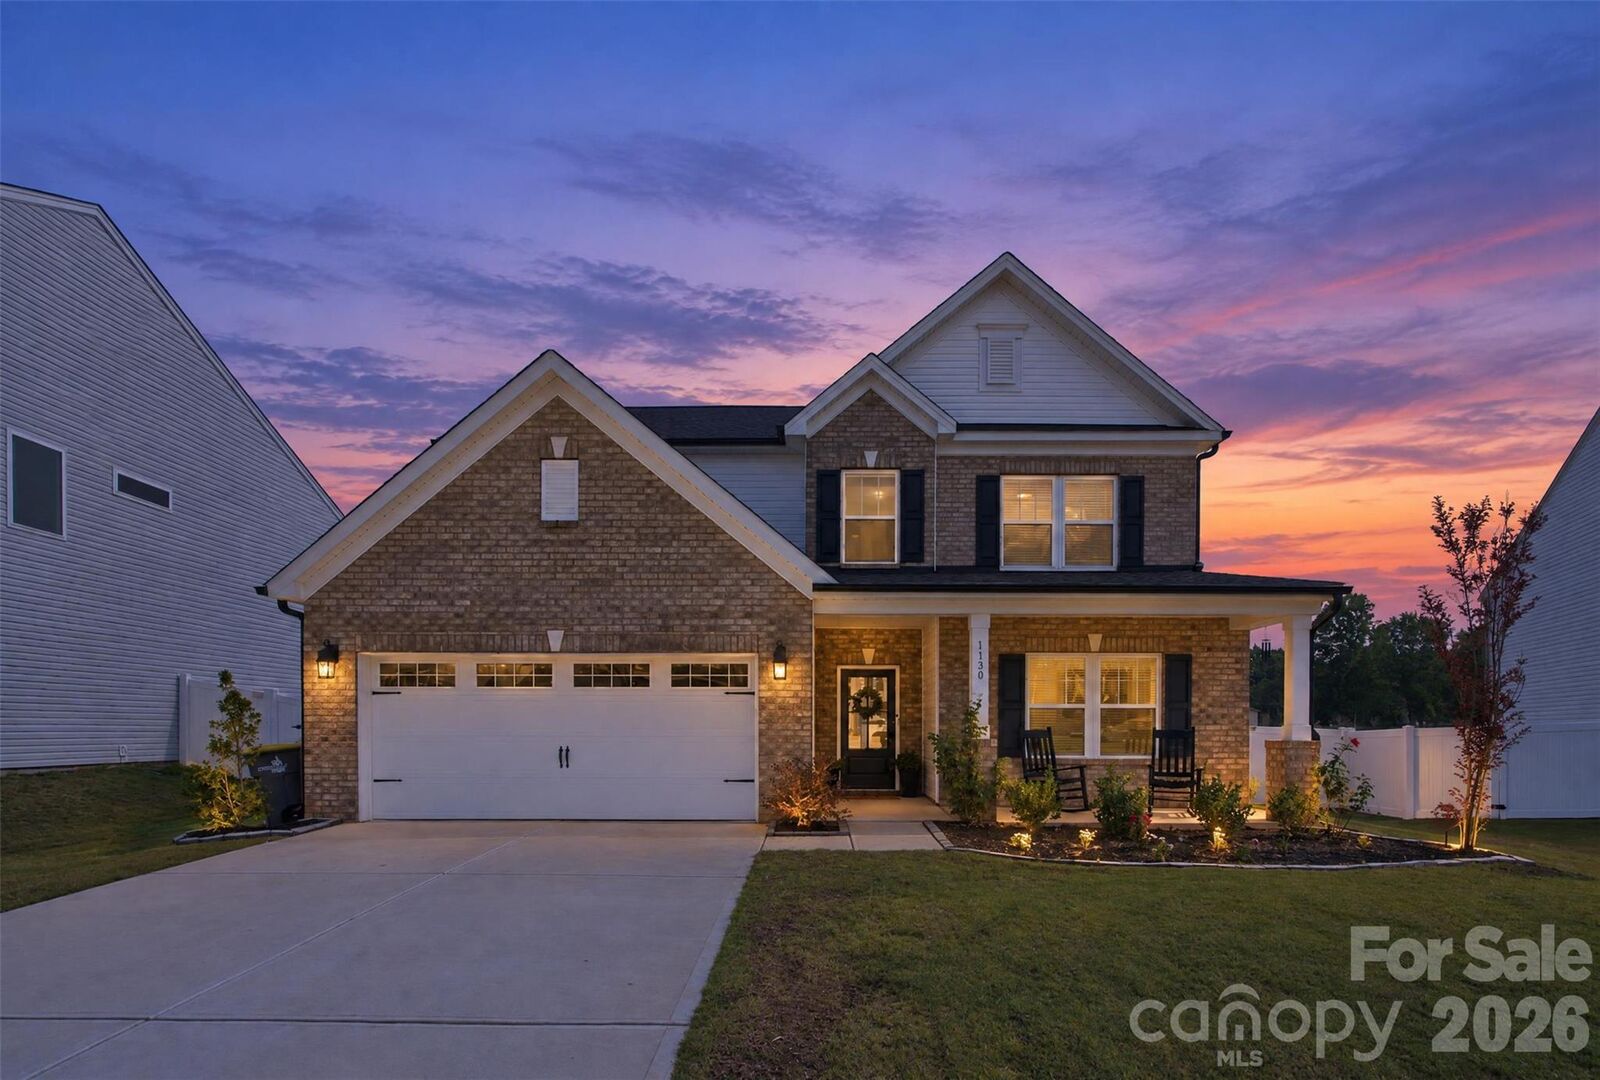
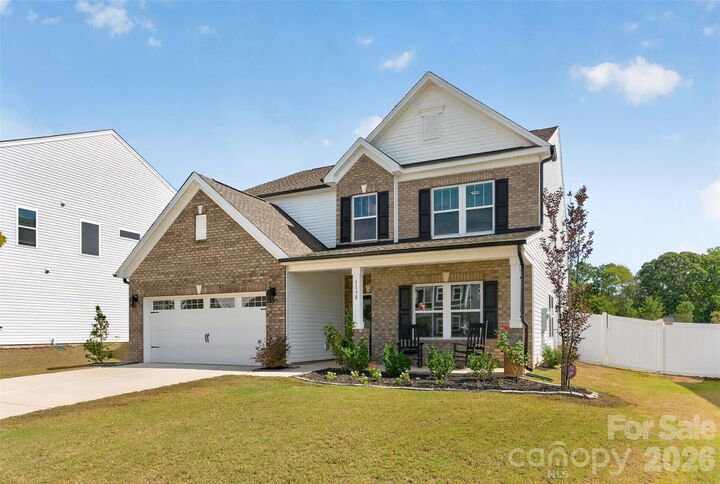
1130 Zettie Avenue Kannapolis, NC 28083
Coming Soon
$625,000 (USD)
OPEN HOUSE TIMES
-
OPENSun, Oct 1111:00 am - 1:00 pm
Description
MLS #:
4430467
4430467
Lot Size
9,148 SQFT
9,148 SQFT
Type
Single-Family Home
Single-Family Home
Year Built
2024
2024
County
Rowan County
Rowan County
Listed By
Christine Mullally Lowe, eXp Realty LLC Mooresville, Contact: christine@ckguidesyouhome.com
Source
CANOPY MLS - IDX
Last checked Oct 5 2026 at 6:33 PM GMT+0000
CANOPY MLS - IDX
Last checked Oct 5 2026 at 6:33 PM GMT+0000
Bathroom Details
- Full Bathrooms: 3
- Half Bathroom: 1
Interior Features
- Pantry
- Walk-In Closet(s)
- Open Floorplan
- Garden Tub
- Kitchen Island
- Walk-In Pantry
- Attic Other
- Drop Zone
- Cable Prewire
- Storage
- Built-In Features
Subdivision
- Elizabeth Oaks
Lot Information
- Level
- Private
Property Features
- Fireplace: Wood Burning
- Fireplace: Great Room
- Foundation: Slab
Heating and Cooling
- Heat Pump
- Energy Star Qualified Equipment
- Electric
- Ceiling Fan(s)
Homeowners Association Information
- Dues: $450/Semi-Annually
Flooring
- Carpet
- Laminate
- Tile
Exterior Features
- Roof: Composition
Utility Information
- Utilities: Underground Utilities, Cable Available, Wired Internet Available, Underground Power Lines
- Sewer: Public Sewer
School Information
- Elementary School: Jackson Park
- Middle School: Kannapolis
- High School: A.l. Brown
Parking
- Attached Garage
- Garage Door Opener
- Driveway
- Garage Faces Front
Living Area
- 3,310 sqft
Additional Information: eXp Realty LLC Mooresville | christine@ckguidesyouhome.com
Location
Disclaimer: Square footage is based on information available to agent, including County records. Information has not been verified by agent and should be verified by buyer.
Based on information submitted to the MLS GRID as of 10/5/2026 18:33. All data is obtained from various sources and may not have been verified by broker or MLS GRID. Supplied Open House Information is subject to change without notice. All information should be independently reviewed and verified for accuracy. Properties may or may not be listed by the office/agent presenting the information.

The heart of the home is the bright, open kitchen and living area, designed for both everyday living and entertaining. The kitchen offers an oversized island with abundant seating, extensive cabinetry and counter space, upgraded finishes, and a layout that flows seamlessly into the dining and family spaces. The adjoining great room is anchored by a striking stone fireplace and filled with natural light, creating a warm and inviting gathering place while still maintaining the open, spacious feel buyers are looking for.
Generously proportioned rooms continue throughout the home, offering flexibility for family, guests, hobbies, and additional living or work spaces. The primary suite provides a true retreat with an expansive bedroom, spacious bath, and excellent storage, while secondary bedrooms and additional living areas offer room to spread out without sacrificing functionality. From the architectural details to the upgraded finishes, this home was thoughtfully built with comfort and usability in mind.
Function continues in the everyday spaces as well, with a convenient drop zone just off the garage near the laundry area, creating an ideal landing spot for bags, shoes, coats, and daily essentials. The garage is also equipped with two EV charging stations, adding a practical modern upgrade for electric vehicle owners.
Outside, the large privacy-fenced backyard offers plenty of room for entertaining, pets, play, or simply enjoying the outdoors. What makes the setting especially appealing is the expansive neighborhood common area directly beyond the backyard, providing an additional wide-open green space and a wonderful area for kids to run and play while giving the property an added sense of openness.
With its impressive square footage, fabulous layout, extensive builder upgrades, beautiful interior details, generous outdoor space, and neighborhood green space just beyond the backyard, 1130 Zettie Avenue offers a combination of size, style, and functionality that is difficult to duplicate. Schedule your private showing today!