

Listed By: Team Thomas & Associates Realty Inc. - Contact: lharrison1072@gmail.com
114 York Avenue Kannapolis, NC 28083
Coming Soon (2 Days)
$299,999 (USD)
OPEN HOUSE TIMES
-
OPENSat, Jul 251:00 pm - 3:00 pm
-
OPENSun, Jul 262:00 am - 4:00 pm
Description
MLS #:
4406285
4406285
Lot Size
8,712 SQFT
8,712 SQFT
Type
Single-Family Home
Single-Family Home
Year Built
1930
1930
County
Cabarrus County
Cabarrus County
Listed By
Leslie Harrison, Team Thomas & Associates Realty Inc., Contact: lharrison1072@gmail.com
Source
CANOPY MLS - IDX
Last checked Jul 23 2026 at 7:05 PM GMT+0000
CANOPY MLS - IDX
Last checked Jul 23 2026 at 7:05 PM GMT+0000
Bathroom Details
- Full Bathroom: 1
Subdivision
- None
Property Features
- Foundation: Crawl Space
Heating and Cooling
- Forced Air
- Ceiling Fan(s)
- Central Air
Flooring
- Vinyl
- Wood
Utility Information
- Sewer: Public Sewer
School Information
- Elementary School: Unspecified
- Middle School: Kannapolis
- High School: A.l. Brown
Parking
- Driveway
- Detached Carport
- Shared Driveway
Living Area
- 1,350 sqft
Additional Information: Team Thomas & Associates Realty Inc. | lharrison1072@gmail.com
Location
Disclaimer: Square footage is based on information available to agent, including County records. Information has not been verified by agent and should be verified by buyer.
Based on information submitted to the MLS GRID as of 7/23/2026 19:05. All data is obtained from various sources and may not have been verified by broker or MLS GRID. Supplied Open House Information is subject to change without notice. All information should be independently reviewed and verified for accuracy. Properties may or may not be listed by the office/agent presenting the information.

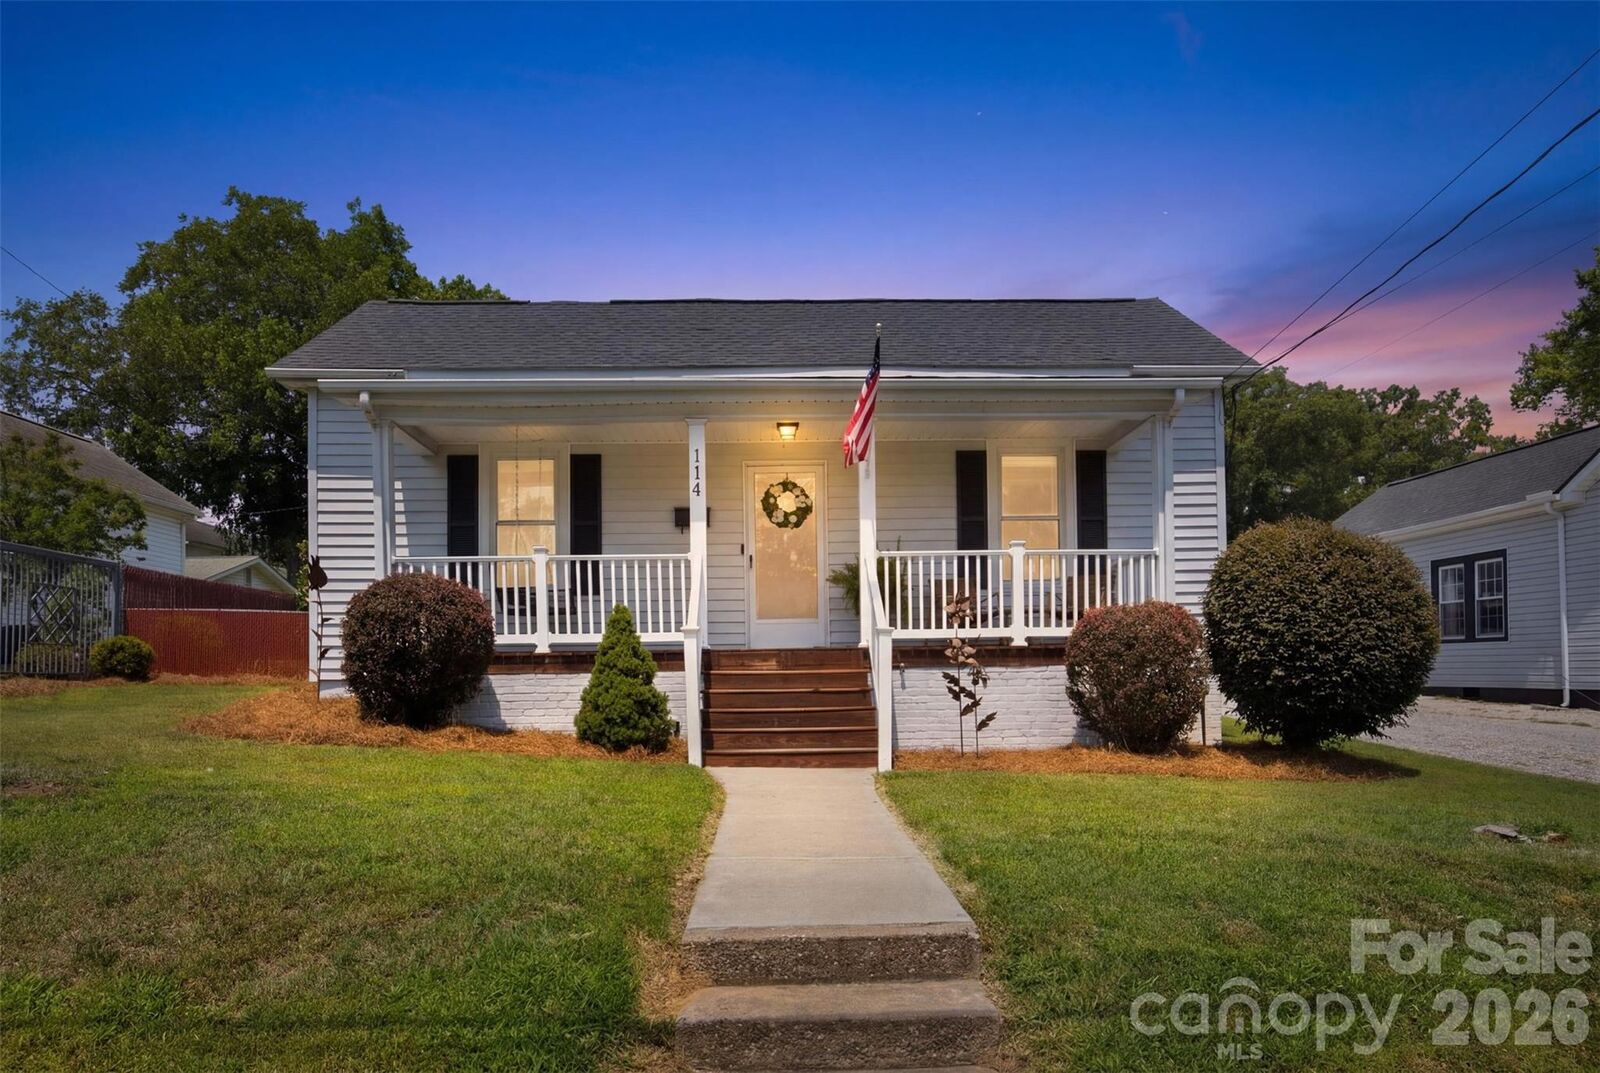
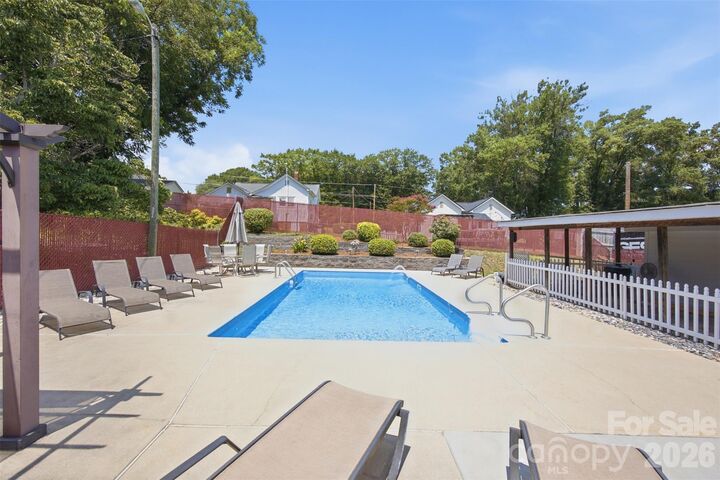
Step outside to enjoy everything this property has to offer! Relax on the spacious covered front porch with your morning coffee, cool off in the incredible in ground pool, entertain guests and fire up the grill for family gatherings.
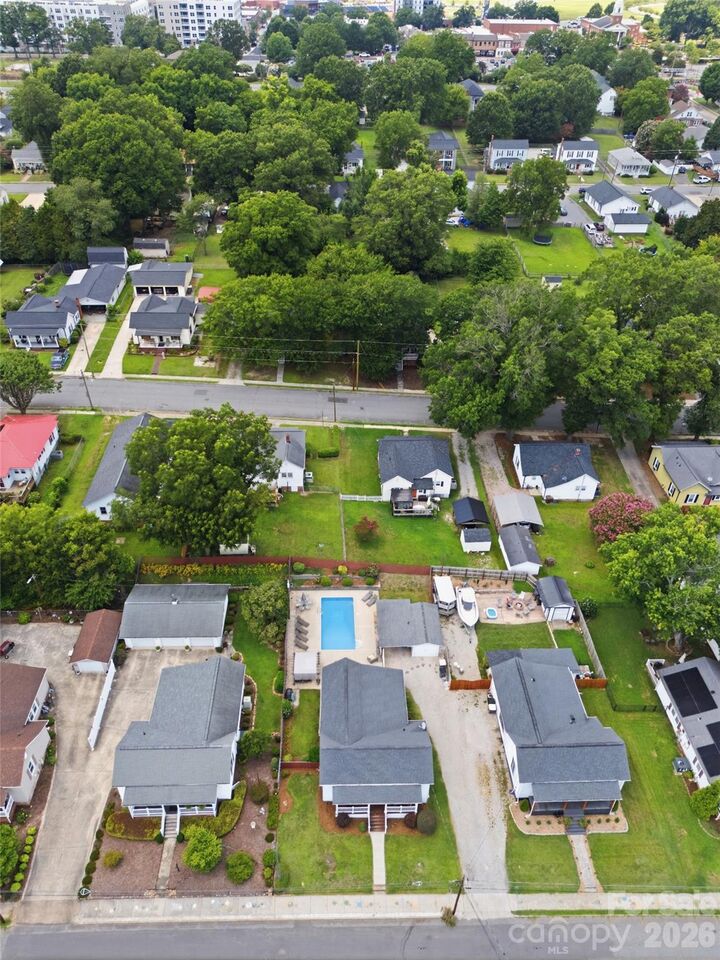
Additional features include a detached storage building and a covered one car carport.
Enjoy the convenience of being within walking distance of Downtown Kannapolis where you can catch a Cannon Ballers game, shopping and dining or attend concerts and community events. This is a rare opportunity to enjoy small-town charm and outstanding outdoor living.