

Listed By: Keller Williams Premier - Contact: allisonwightman@kw.com
140 Piedmont Drive Kannapolis, NC 28081
Coming Soon
$385,000 (USD)
OPEN HOUSE TIMES
-
OPENSat, Oct 311:00 am - 1:00 pm
Description
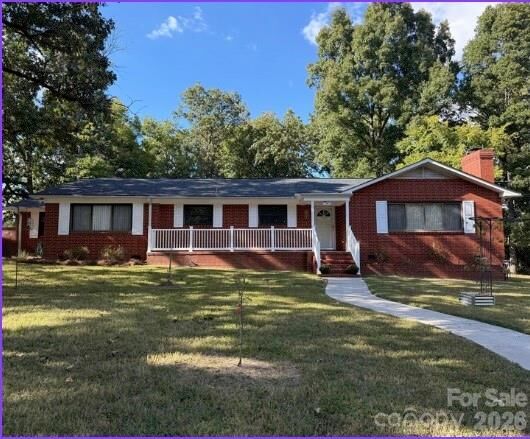
This classic all-brick ranch, situated on a spacious corner lot in Kannapolis, is move-in ready! Freshly painted interior rooms provide an ideal backdrop for any design style, while large windows fill the home with natural light. The main living room features a full window wall and a beautiful brick fireplace, creating a warm, inviting atmosphere. An updated kitchen offers ample cabinet and counter space in a bright, functional layout that suits any culinary style. The primary suite includes a private bath and generous linen closet, while two additional bedrooms offer versatile guest accommodations or adaptable living space. A flex room off the kitchen can serve as a home office, dining area, or den. Outdoors, the fully fenced backyard boasts a gazebo and expansive patio, perfect for hosting and relaxation, alongside a sizeable outbuilding for lawn equipment and extra storage. Conveniently located just minutes from local amenities, dining, and Downtown Kannapolis.
MLS #:
4428952
4428952
Lot Size
0.46 acres
0.46 acres
Type
Single-Family Home
Single-Family Home
Year Built
1963
1963
County
Cabarrus County
Cabarrus County
Listed By
Allison Wightman, Keller Williams Premier, Contact: allisonwightman@kw.com
Source
CANOPY MLS - IDX
Last checked Sep 30 2026 at 2:46 AM GMT+0000
CANOPY MLS - IDX
Last checked Sep 30 2026 at 2:46 AM GMT+0000
Bathroom Details
- Full Bathrooms: 2
Interior Features
- Attic Stairs Pulldown
Subdivision
- Southwood
Lot Information
- Wooded
- Corner Lot
- Level
Property Features
- Fireplace: Living Room
- Foundation: Crawl Space
Heating and Cooling
- Heat Pump
- Baseboard
- Central Air
Flooring
- Vinyl
- Wood
- Tile
Utility Information
- Sewer: Public Sewer
School Information
- Elementary School: Winecoff
- Middle School: Northwest Cabarrus
- High School: Northwest Cabarrus
Parking
- Attached Garage
- Detached Garage
- Garage Faces Side
Living Area
- 1,847 sqft
Additional Information: Keller Williams Premier | allisonwightman@kw.com
Location
Disclaimer: Square footage is based on information available to agent, including County records. Information has not been verified by agent and should be verified by buyer.
Based on information submitted to the MLS GRID as of 9/30/2026 02:46. All data is obtained from various sources and may not have been verified by broker or MLS GRID. Supplied Open House Information is subject to change without notice. All information should be independently reviewed and verified for accuracy. Properties may or may not be listed by the office/agent presenting the information.
