

Listed By: Serhant - Contact: brittanyf@serhant.com
360 Sexton Street Kannapolis, NC 28081
Coming Soon (5 Days)
$298,500 (USD)
OPEN HOUSE TIMES
-
OPENSat, Sep 1212 noon - 3:00 pm
Description
MLS #:
4416394
4416394
Lot Size
0.45 acres
0.45 acres
Type
Single-Family Home
Single-Family Home
Year Built
2022
2022
County
Cabarrus County
Cabarrus County
Listed By
Brittany Flannigan, Serhant, Contact: brittanyf@serhant.com
Source
CANOPY MLS - IDX
Last checked Sep 3 2026 at 11:47 PM GMT+0000
CANOPY MLS - IDX
Last checked Sep 3 2026 at 11:47 PM GMT+0000
Bathroom Details
- Full Bathrooms: 2
Interior Features
- Walk-In Closet(s)
- Open Floorplan
- Kitchen Island
- Cable Prewire
Subdivision
- None
Property Features
- Foundation: Slab
Heating and Cooling
- Central
- Central Air
Exterior Features
- Roof: Architectural Shingle
Utility Information
- Sewer: Public Sewer
School Information
- Elementary School: Unspecified
- Middle School: Unspecified
- High School: Unspecified
Parking
- Driveway
Living Area
- 1,221 sqft
Additional Information: Serhant | brittanyf@serhant.com
Location
Disclaimer: Square footage is based on information available to agent, including County records. Information has not been verified by agent and should be verified by buyer.
Based on information submitted to the MLS GRID as of 9/3/2026 23:47. All data is obtained from various sources and may not have been verified by broker or MLS GRID. Supplied Open House Information is subject to change without notice. All information should be independently reviewed and verified for accuracy. Properties may or may not be listed by the office/agent presenting the information.

This 3-bedroom, 2-bathroom single-family home spans 1,221 sqft of thoughtfully designed one-level living, keeping every bedroom, bathroom, and the laundry room conveniently on the main floor, no stairs, no compromises.
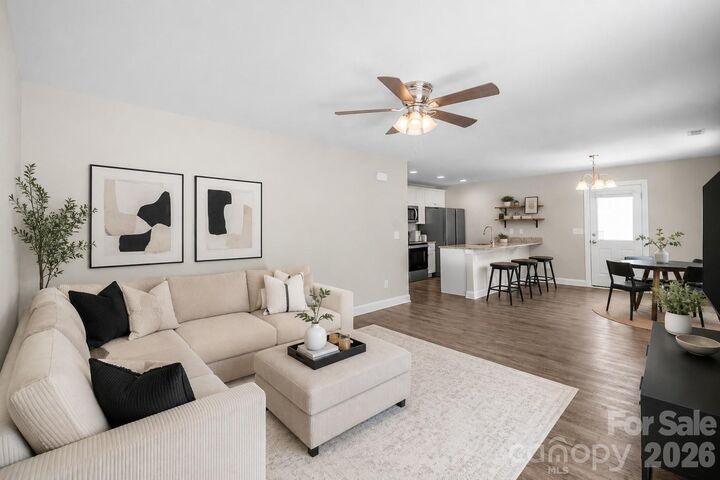
Inside, the open floor plan feels immediately inviting, with natural light flowing through a layout anchored by a well-appointed kitchen featuring granite countertops, a large island, and stainless steel appliances ready for everything from weeknight dinners to weekend gatherings.
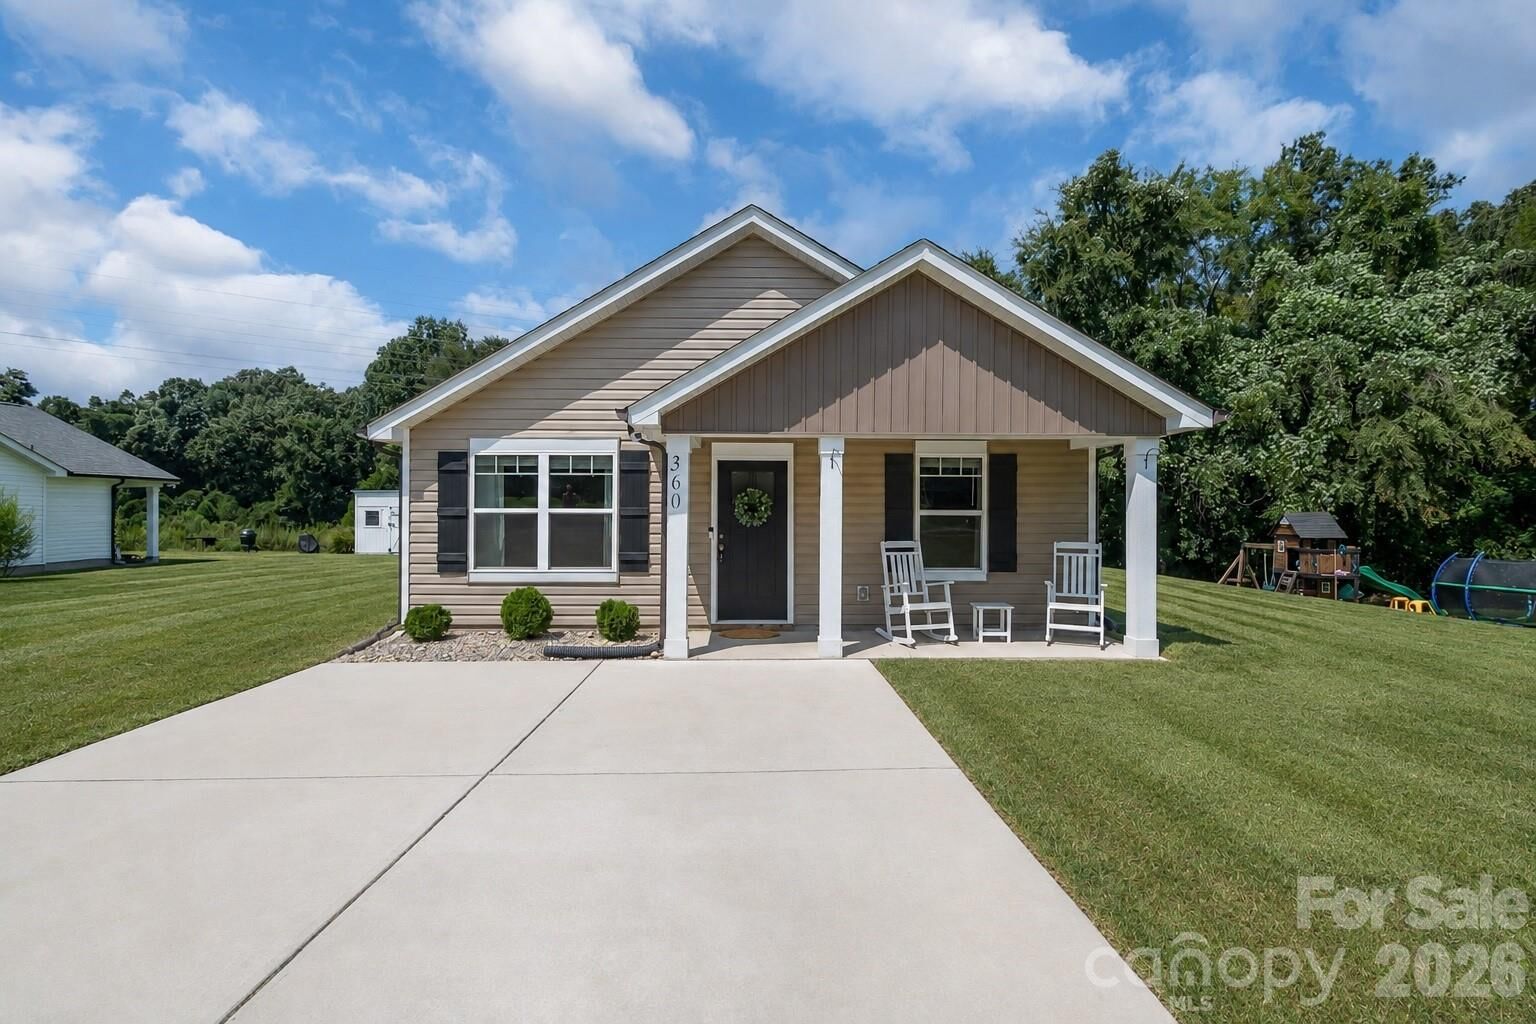
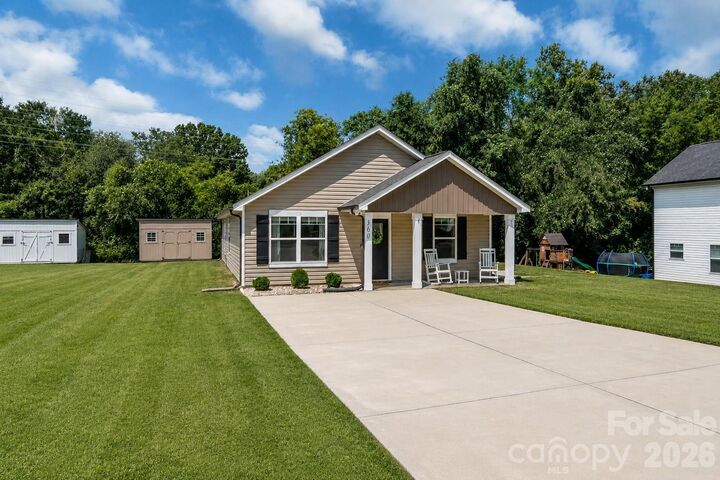
Out front, a covered porch sets a welcoming tone, while the expansive lot offers room to breathe, ample driveway parking, and an outdoor storage shed for all the extras. An additional parcel is included with the sale, adding even more to an already compelling package.
Tucked along a quiet, private street yet just minutes from Downtown Kannapolis, local shopping, dining, and easy access to I-85, this home strikes a balance between a tucked-away retreat and everyday convenience that buyers in this market rarely find together.
Whether you are planting roots for the first time or simply looking for a low-maintenance, high-value home that checks every practical box, 360 Sexton Street is ready to deliver from day one.
Opportunities like this do not stay on the market long. Come see it before someone else does.