

Listed By: Keller Williams Unlimited - Contact: alisha@platinumgrouprealtyllc.com
768 Fraternity Row Kannapolis, NC 28081
Active (1 Days)
$315,000 (USD)

Description
MLS #:
4420021
4420021
Lot Size
6,534 SQFT
6,534 SQFT
Type
Single-Family Home
Single-Family Home
Year Built
2021
2021
County
Rowan County
Rowan County
Listed By
Alisha Allen Deberry, Keller Williams Unlimited, Contact: alisha@platinumgrouprealtyllc.com
Source
CANOPY MLS - IDX
Last checked Sep 1 2026 at 8:00 AM GMT+0000
CANOPY MLS - IDX
Last checked Sep 1 2026 at 8:00 AM GMT+0000
Bathroom Details
- Full Bathrooms: 2
- Half Bathroom: 1
Interior Features
- Walk-In Closet(s)
Subdivision
- The Falls
Lot Information
- Level
Property Features
- Foundation: Slab
Heating and Cooling
- Central
- Central Air
Flooring
- Carpet
- Vinyl
Utility Information
- Utilities: Cable Available
- Sewer: Public Sewer
School Information
- Elementary School: Unspecified
- Middle School: Unspecified
- High School: Unspecified
Parking
- Attached Garage
- Driveway
- Parking Space(s)
Living Area
- 1,710 sqft
Additional Information: Keller Williams Unlimited | alisha@platinumgrouprealtyllc.com
Location
Disclaimer: Square footage is based on information available to agent, including County records. Information has not been verified by agent and should be verified by buyer.
Based on information submitted to the MLS GRID as of 9/1/2026 08:00. All data is obtained from various sources and may not have been verified by broker or MLS GRID. Supplied Open House Information is subject to change without notice. All information should be independently reviewed and verified for accuracy. Properties may or may not be listed by the office/agent presenting the information.

Upstairs, all three bedrooms are tucked away from the main living areas, along with a second full bath and conveniently located laundry. The primary suite features a private bath and walk-in closet, while the two additional bedrooms offer flexible space for a home office, guest room, hobbies or other needs.
Outside, the fenced backyard provides defined outdoor space for grilling, gardening, relaxing or enjoying some fresh air. Nearby Bakers Creek Park offers greenway access, playgrounds, courts, picnic areas and additional opportunities to enjoy the outdoors.
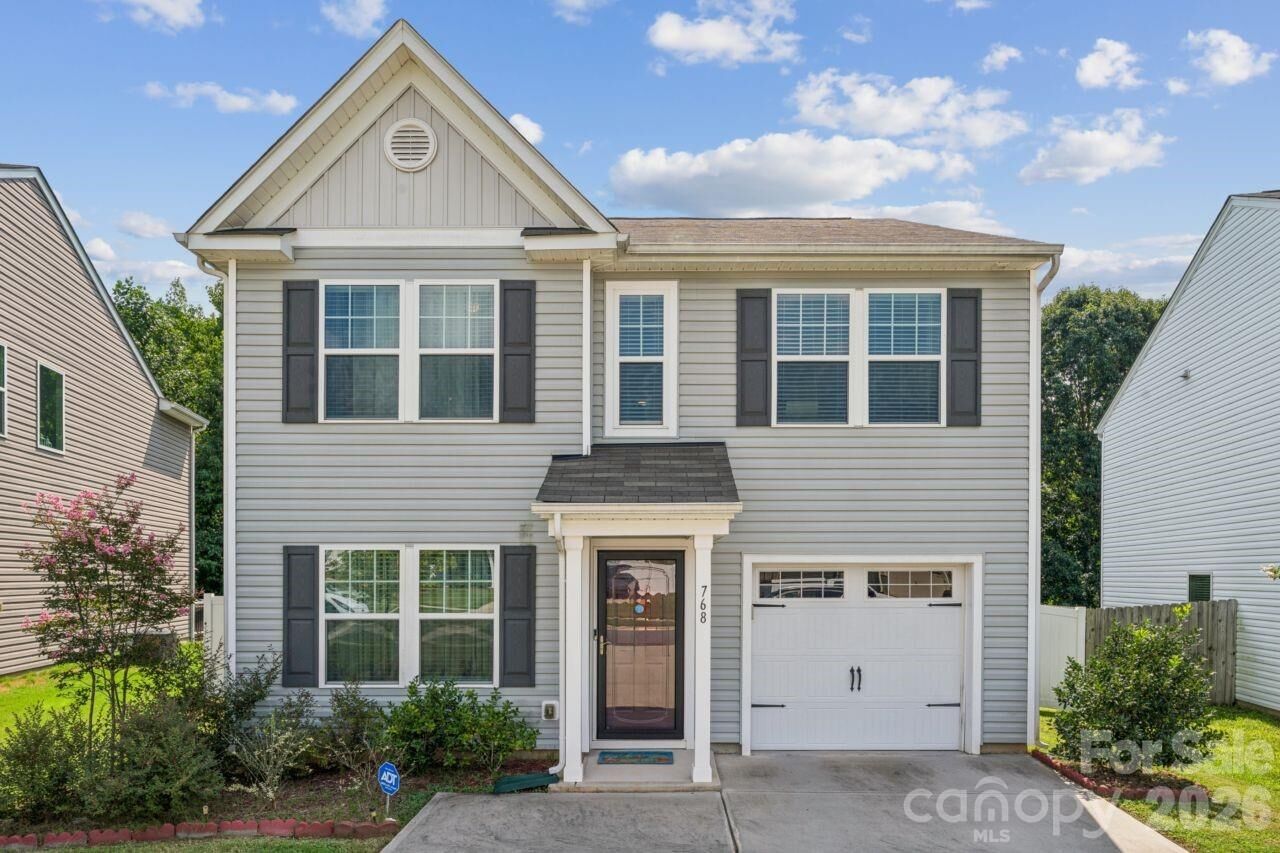
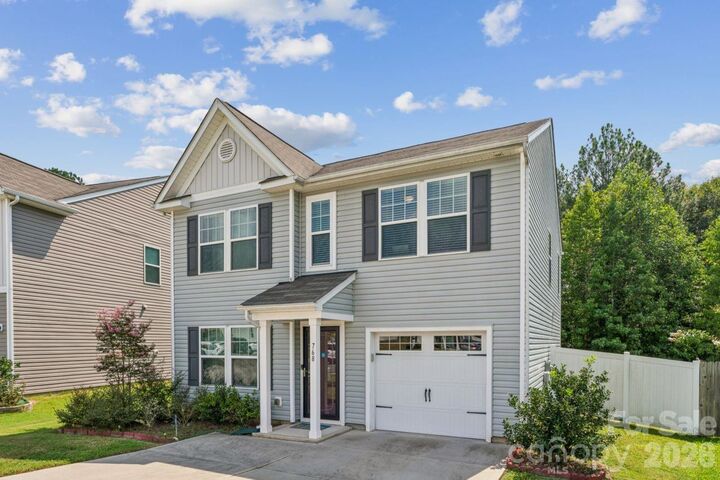
Downtown Kannapolis is also within easy reach for dining, entertainment, community events and Cannon Ballers baseball at Atrium Health Ballpark. With its 2021 construction, practical floor plan, attached garage, fenced backyard and convenient access to recreation and entertainment, 768 Fraternity Row offers a comfortable place to call home with plenty to enjoy nearby.