

Listing Courtesy of: HIGH COUNTRY NC / Listed By: Quinto Realty
9335 Blackberry Road Lenoir, NC 28645
Active (2 Days)
$2,999,500 (USD)

Description
MLS #:
263742
263742
Taxes
$1,250
$1,250
Lot Size
27.48 acres
27.48 acres
Type
Single-Family Home
Single-Family Home
Year Built
2003
2003
Style
Mountain
Mountain
Views
Trees/Woods
Trees/Woods
County
Caldwell County
Caldwell County
Listed By
Mike Quinto, Quinto Realty
Source
HIGH COUNTRY NC
Last checked Aug 18 2026 at 11:06 PM GMT+0000
HIGH COUNTRY NC
Last checked Aug 18 2026 at 11:06 PM GMT+0000
Bathroom Details
- Full Bathrooms: 4
- Half Bathroom: 1
Interior Features
- Laundry: Washer Hookup
- Dryer
- Dishwasher
- Refrigerator
- Washer
- Microwave
- Disposal
- Window Treatments
- Warming Drawer
- Windows: Window Treatments
- Freezer
- Hot Tub/Spa
- Laundry: Main Level
- Gas Range
- Built-In Oven
- Gas Cooktop
- Laundry: Dryer Hookup
- Furnished
- Water Heater
- Microwave Hood Fan
Property Features
- Fireplace: Two
- Fireplace: Stone
- Fireplace: Wood Burning
- Fireplace: 2
Heating and Cooling
- Zoned
- Forced Air
- Propane
- Central Air
Basement Information
- Crawl Space
Exterior Features
- Roof: Shingle
- Roof: Architectural
Utility Information
- Utilities: High Speed Internet Available, Water Source: Private, Water Source: Well
- Sewer: Septic Permit Unavailable, Private Sewer
School Information
- Elementary School: Blowing Rock
- High School: Watauga
Parking
- Attached
- Driveway
- Oversized
- Garage
- Shared Driveway
- Paved
Stories
- 2
Living Area
- 4,523 sqft
Location
Disclaimer: Copyright 2026 High Country MLS. All rights reserved. This information is deemed reliable, but not guaranteed. The information being provided is for consumers’ personal, non-commercial use and may not be used for any purpose other than to identify prospective properties consumers may be interested in purchasing. Data last updated 8/18/26 16:06

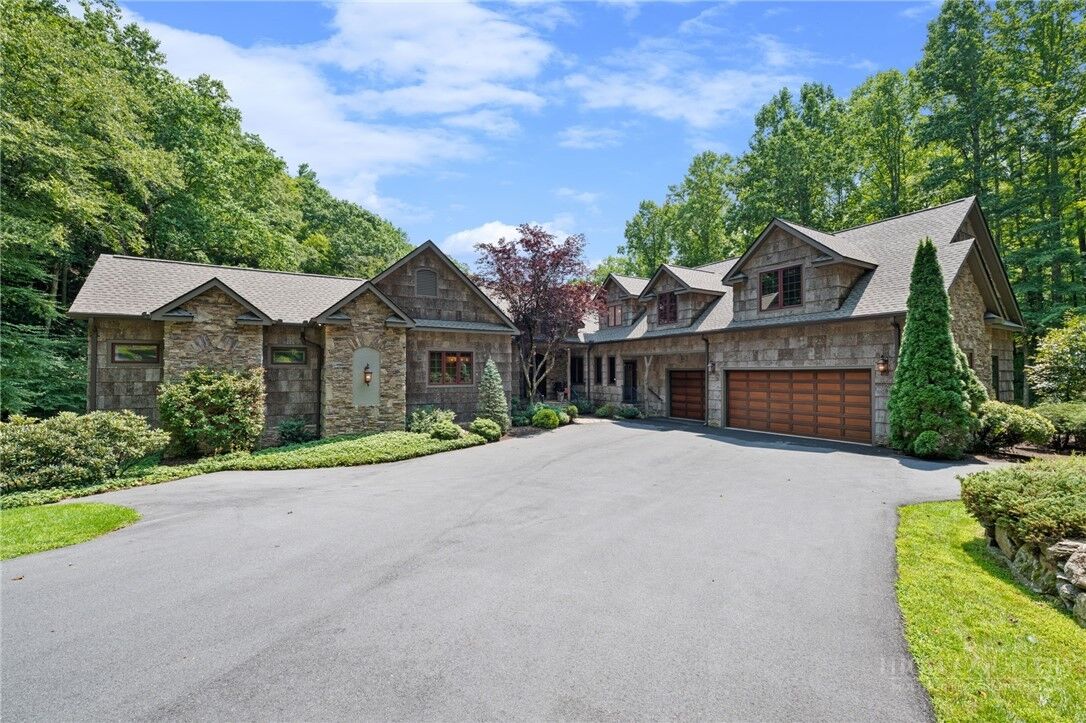
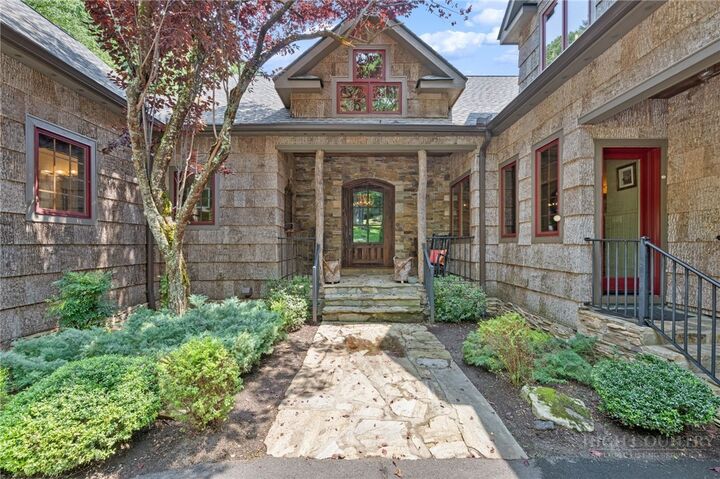
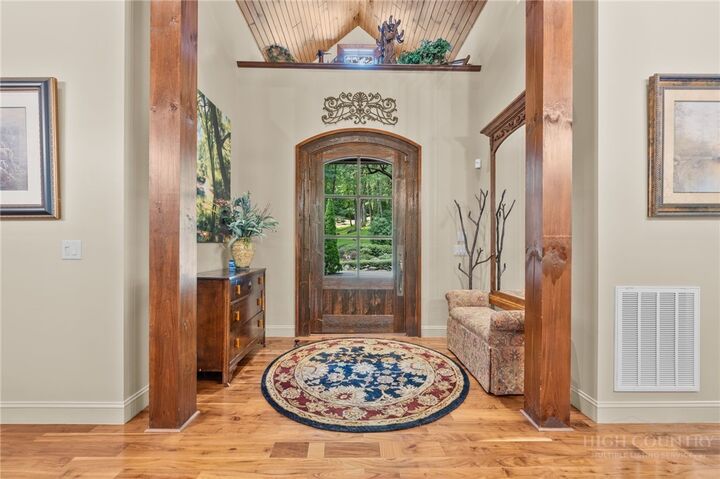
The main residence is a masterful expression of timeless timber-frame construction, enriched by poplar bark and native stone accents, rich walnut flooring and dramatic post-and-beam details. A soaring great room, anchored by a commanding floor-to-ceiling stone fireplace, creates an unforgettable centerpiece for the home. The elegantly appointed chef’s kitchen features GE Monogram appliances and a butler’s pantry, while expansive living and entertaining spaces transition effortlessly from intimate evenings to grand-scale gatherings.
The main-level primary suite offers a serene private retreat with a generous walk-in closet, spa-inspired bath and adjoining exercise room. Multiple guest accommodations and flexible living spaces provide exceptional comfort and privacy for extended family and visitors.
Complementing the main residence is a second, detached three-car garage with more than 1,000 square feet of beautifully appointed living quarters above, featuring a full bedroom , bathroom, full kitchen and a comfortable living area. This exceptional space is ideal for extended family, discerning guests or a private retreat. Together with the main residence’s two-car garage, the estate provides five garage bays.
Resort-caliber outdoor living features a custom stone fireplace, built-in grill, hot tub and multiple porches and decks immersed in the surrounding mountain landscape. Potential additional building sites further enhance the estate’s possibilities.
Offered furnished with limited exceptions, this is a rare opportunity to acquire an extraordinary mountain compound where architectural distinction, natural grandeur and refined High Country living converge.