

Listed By: Jane Mcgill Real Estate - Contact: realtorjanemcgill@gmail.com
2391 Lee Lawing Road Lincolnton, NC 28092
Active (1 Days)
$1,075,000 (USD)

Description
MLS #:
4436137
4436137
Lot Size
3.63 acres
3.63 acres
Type
Single-Family Home
Single-Family Home
Year Built
2021
2021
County
Lincoln County
Lincoln County
Listed By
Jane McGill, Jane Mcgill Real Estate, Contact: realtorjanemcgill@gmail.com
Source
CANOPY MLS - IDX
Last checked Nov 6 2026 at 9:19 AM GMT+0000
CANOPY MLS - IDX
Last checked Nov 6 2026 at 9:19 AM GMT+0000
Bathroom Details
- Full Bathrooms: 4
- Half Bathroom: 1
Interior Features
- Pantry
- Walk-In Closet(s)
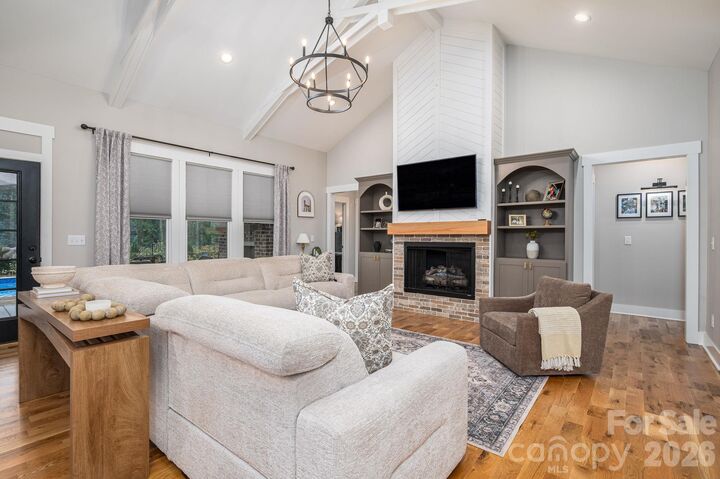
- Open Floorplan
- Split Bedroom
- Kitchen Island
- Walk-In Pantry
- Drop Zone
- Storage
- Entrance Foyer
- Built-In Features
Subdivision
- Lincoln Estates
Lot Information
- Wooded
- Level
Property Features
- Fireplace: Gas Log
- Fireplace: Great Room
- Foundation: Crawl Space
Heating and Cooling
- Ductless
- Forced Air
- Electric
- Central Air
Flooring
- Wood
- Tile
Exterior Features
- Roof: Aluminum
Utility Information
- Sewer: Septic Installed
School Information
- Elementary School: Pumpkin Center
- Middle School: North Lincoln
- High School: North Lincoln
Parking
- Attached Garage
- Driveway
- Detached Garage
- Garage Faces Side
Living Area
- 3,224 sqft
Additional Information: Jane Mcgill Real Estate | realtorjanemcgill@gmail.com
Location
Disclaimer: Square footage is based on information available to agent, including County records. Information has not been verified by agent and should be verified by buyer.
Based on information submitted to the MLS GRID as of 11/6/2026 09:19. All data is obtained from various sources and may not have been verified by broker or MLS GRID. Supplied Open House Information is subject to change without notice. All information should be independently reviewed and verified for accuracy. Properties may or may not be listed by the office/agent presenting the information.

The impressive side load garage offers 3 parking spaces, complemented by a detached garage with 2 additional spaces, providing incredible flexibility for vehicles, hobbies, storage, or workspace. Outdoor living takes center stage with a private backyard retreat featuring a pool (2024), outdoor kitchen, and outdoor fireplace—perfect for entertaining or simply enjoying the surroundings. Situated on two combined lots totaling approximately 3.5 acres w approx 250 ft of road frontage, the property offers an extra-large side and rear yard with room to accommodate a variety of lifestyles, recreational/parking needs and future possibilities with family compound potential. Conveniently located in the desirable North Lincoln area w/ no HOA and easy access to Highway 16, offering convenient routes to Denver, Lincolnton, Lake Norman, Mooresville, and the Charlotte area. A rare opportunity to enjoy custom craftsmanship, impressive amenities, exceptional garage space, and some acreage to explore all in one remarkable property!
*Exterior photography and video tour were delayed due to weather and will be uploaded ASAP*