

Listed By: Tech Realty LLC - Contact: realestate@techrealtyllc.com
11732 Glenwood Drive Locust, NC 28097
Active (1 Days)
$599,000 (USD)
Description
MLS #:
4419492
4419492
Lot Size
0.3 acres
0.3 acres
Type
Single-Family Home
Single-Family Home
Year Built
2023
2023
County
Cabarrus County
Cabarrus County
Listed By
Chandra Mavuluri, Tech Realty LLC, Contact: realestate@techrealtyllc.com
Source
CANOPY MLS - IDX
Last checked Sep 1 2026 at 8:00 AM GMT+0000
CANOPY MLS - IDX
Last checked Sep 1 2026 at 8:00 AM GMT+0000
Bathroom Details
- Full Bathrooms: 3
- Half Bathroom: 1
Subdivision
- The Villages At Red Bridge
Lot Information
- On Golf Course
Property Features
- Foundation: Slab
Heating and Cooling
- Heat Pump
- Central Air
Utility Information
- Sewer: Public Sewer
School Information
- Elementary School: Bethel
- Middle School: C.c. Griffin
- High School: Central Cabarrus
Parking
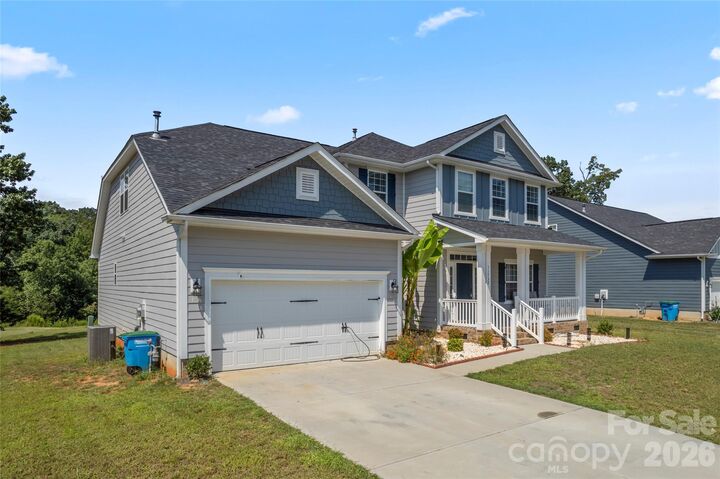
- Attached Garage
- Garage Faces Front
Living Area
- 3,423 sqft
Additional Information: Tech Realty LLC | realestate@techrealtyllc.com
Location
Disclaimer: Square footage is based on information available to agent, including County records. Information has not been verified by agent and should be verified by buyer.
Based on information submitted to the MLS GRID as of 9/1/2026 08:00. All data is obtained from various sources and may not have been verified by broker or MLS GRID. Supplied Open House Information is subject to change without notice. All information should be independently reviewed and verified for accuracy. Properties may or may not be listed by the office/agent presenting the information.

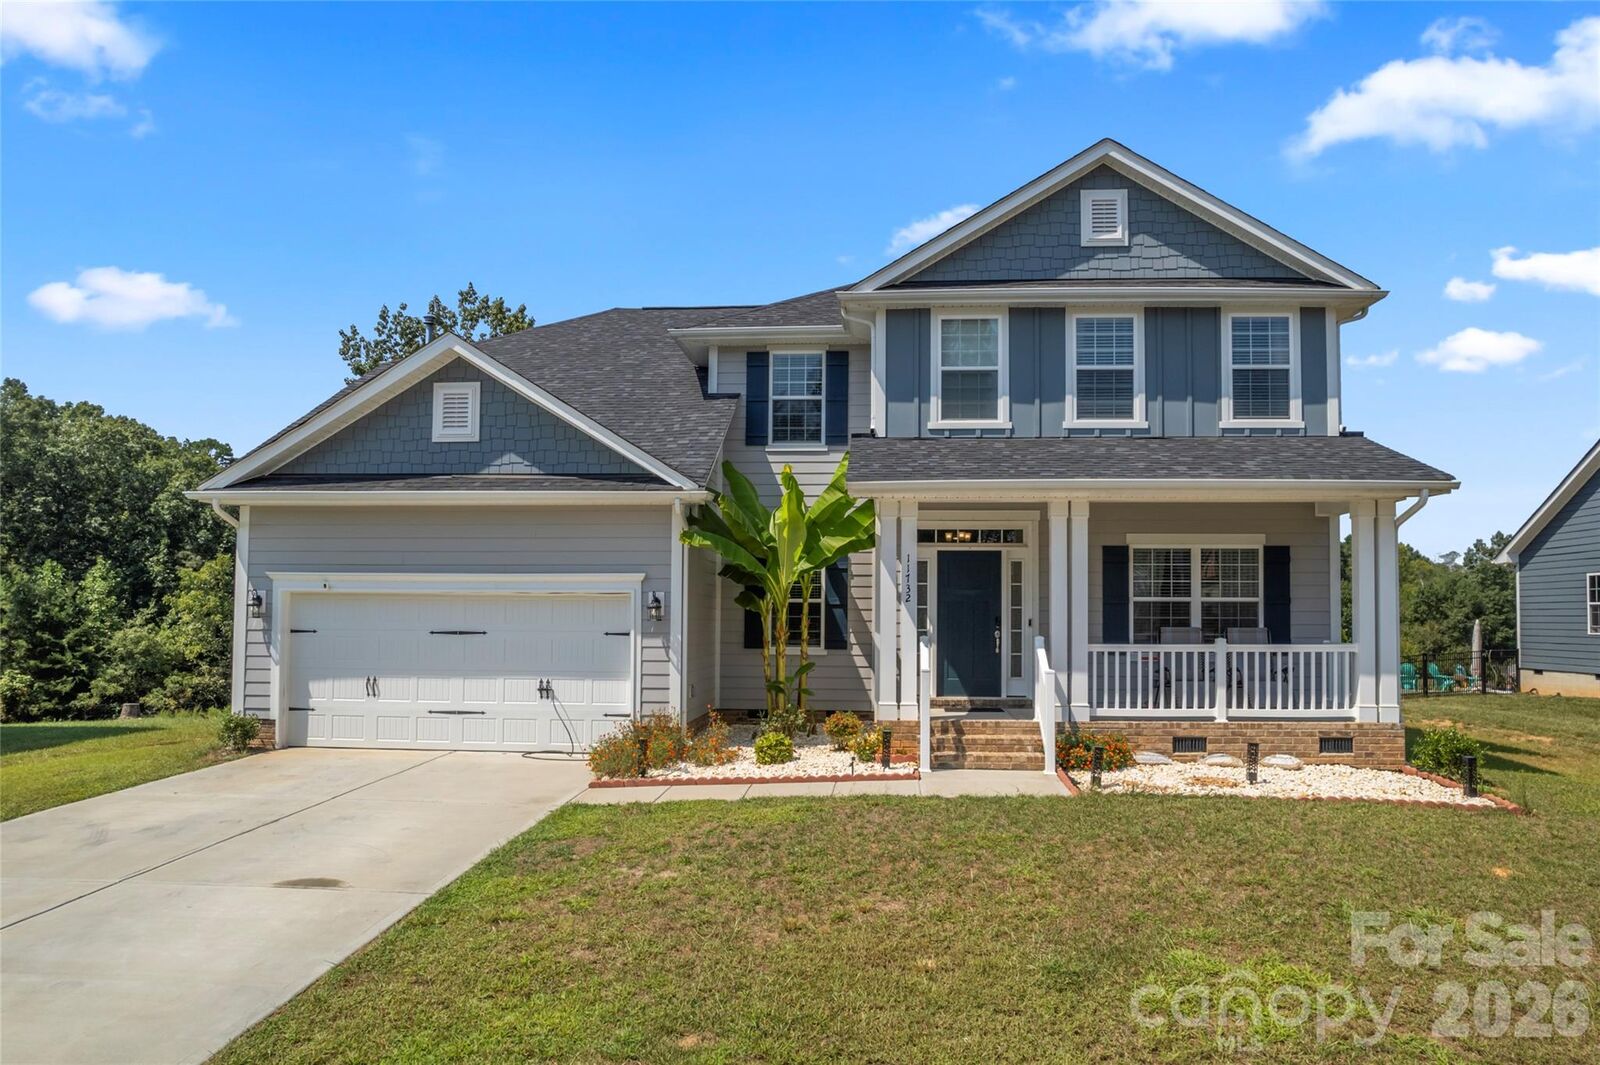
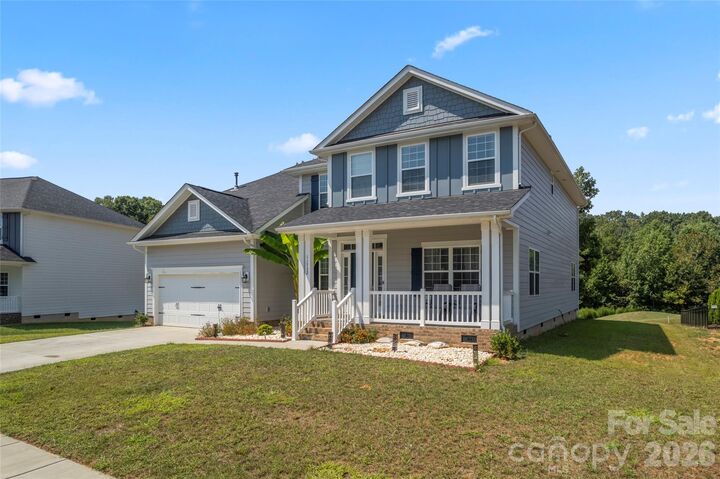
This move-in-ready home is beautifully maintained and thoughtfully upgraded, offering plenty of space, comfort, and style. Enjoy beautiful views, a spacious backyard, and enhanced outdoor areas. Conveniently located near Rocky River Vineyards and Red Bridge Golf Club, the home is also close to shopping, dining, entertainment, and everyday amenities.
Main Level Highlights
A covered front porch welcomes you home, while the lanai offers a relaxing space for morning coffee or evening downtime. Step inside to soaring ceilings that create a bright, open, and welcoming atmosphere. The spacious living room features newly added dimmable ceiling lights for customizable lighting. The kitchen flows into the dining area and breakfast nook.
The main-level primary suite features upgraded hardwood-look LVP flooring throughout the bedroom, bathroom, and closet, plus newly added dimmable ceiling lights. Additional updates include a new vanity and mirror with hardwood-look LVP flooring in the powder room, along with a hardwood staircase upgraded from carpet for a polished finish.
Upper Level Features
Upstairs, an open loft-style hallway overlooks the main level, adding to the home’s bright and spacious feel. Four generously sized bedrooms offer plenty of flexibility, with walk-in closets for ample storage. Two full bathrooms add convenience, while one bedroom can easily be used as a media room, entertainment area, home office, or other flexible space.
Outdoor
Enjoy beautiful golf course views from the backyard, featuring a spacious 15’ x 32’ concrete patio, perfect for outdoor seating, dining, grilling, and gatherings. The deck includes added skirting for a finished look, while tree rings with fresh topsoil and mulch complete the well-maintained landscaping.
Located in a desirable Locust community, this home offers an open floor plan, thoughtful upgrades, flexible living spaces, and enhanced outdoor areas. Schedule your private showing today and see all it has to offer!