

Listing Courtesy of:  Doorify MLS / Listed By: Pine State Signature Homes, LLC
 Doorify MLS / Listed By: Pine State Signature Homes, LLC
810 Peach Orchard Road Louisburg, NC 27549
Active (0 Days)
$1,450,000 (USD)
Description
MLS #:
10204507
10204507
Lot Size
2.44 acres
2.44 acres
Type
Single-Family Home
Single-Family Home
Year Built
2027
2027
Style
Traditional
Traditional
Views
Pond
Pond
County
Franklin County
Franklin County
Listed By
Amy Rogers, Pine State Signature Homes, LLC
Source
Doorify MLS
Last checked Nov 22 2026 at 9:37 PM GMT+0000
Doorify MLS
Last checked Nov 22 2026 at 9:37 PM GMT+0000
Bathroom Details
- Full Bathrooms: 5
- Half Bathroom: 1
Interior Features
- Pantry
- Smooth Ceilings
- Kitchen Island
- Ceiling Fan(s)
- Walk-In Closet(s)
- Dishwasher
- Entrance Foyer
- Gas Range
- Cathedral Ceiling(s)
- Laundry: Electric Dryer Hookup
- Laundry: Laundry Room
- Gas Cooktop
- Range Hood
- Wall Oven
- Bookcases
- Water Heater
- Double Vanity
- Separate Shower
- Laundry: Main Level
- Open Floorplan
- Walk-In Shower
- Laundry: Upper Level
- Laundry: Washer Hookup
- Bathtub/Shower Combination
- Built-In Features
- Quartz Counters
- Recessed Lighting
- Storage
- Water Closet
- Wired for Data
- Stainless Steel Appliance(s)
- Vented Exhaust Fan
- Laundry: Sink
- Chandelier
- Stone Counters
- Built-In Refrigerator
- Crown Molding
- Exhaust Fan
- Free-Standing Gas Range
- Laundry: Lower Level
- Laundry: Multiple Locations
- Primary Downstairs
- Butler's Pantry
Lot Information
- Landscaped
- Cleared
- Pond on Lot
- Back Yard
- Front Yard
- Waterfront
Property Features
- Fireplace: 3
- Fireplace: Family Room
- Fireplace: Gas Log
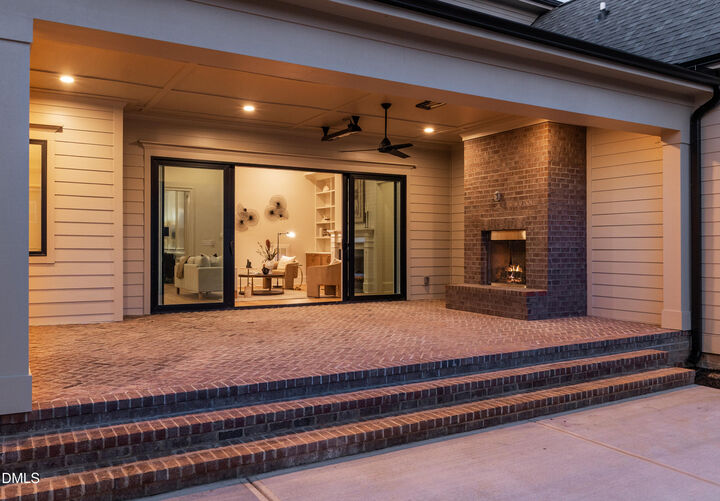
- Fireplace: Outside
- Fireplace: Library
- Foundation: Block
- Foundation: Brick/Mortar
- Foundation: Combination
Heating and Cooling
- Fireplace(s)
- Zoned
- Central Air
- Heat Pump
- Ceiling Fan(s)
Flooring
- Carpet
- Hardwood
- Ceramic Tile
Exterior Features
- Fiber Cement
- Roof: Architectural Shingle
Utility Information
- Sewer: Septic Tank
- Energy: Appliances, Thermostat, Lighting, Windows, Insulation, Construction
School Information
- Elementary School: Franklin - Louisburg Elementary
- Middle School: Franklin - Terrell Lane Middle
- High School: Franklin - Louisburg Magnet High School
Garage
- Attached Garage
Parking
- Garage
- Garage Faces Side
Stories
- Two
Living Area
- 4,568 sqft
Location
Disclaimer: Listings marked with a Doorify MLS icon are provided courtesy of the Doorify MLS, of North Carolina, Internet Data Exchange Database. Brokers make an effort to deliver accurate information, but buyers should independently verify any information on which they will rely in a transaction. The listing broker shall not be responsible for any typographical errors, misinformation, or misprints, and they shall be held totally harmless from any damages arising from reliance upon this data. This data is provided exclusively for consumers’ personal, non-commercial use. Copyright 2024 Doorify MLS of North Carolina. All rights reserved. Data last updated 9/10/24 06:44

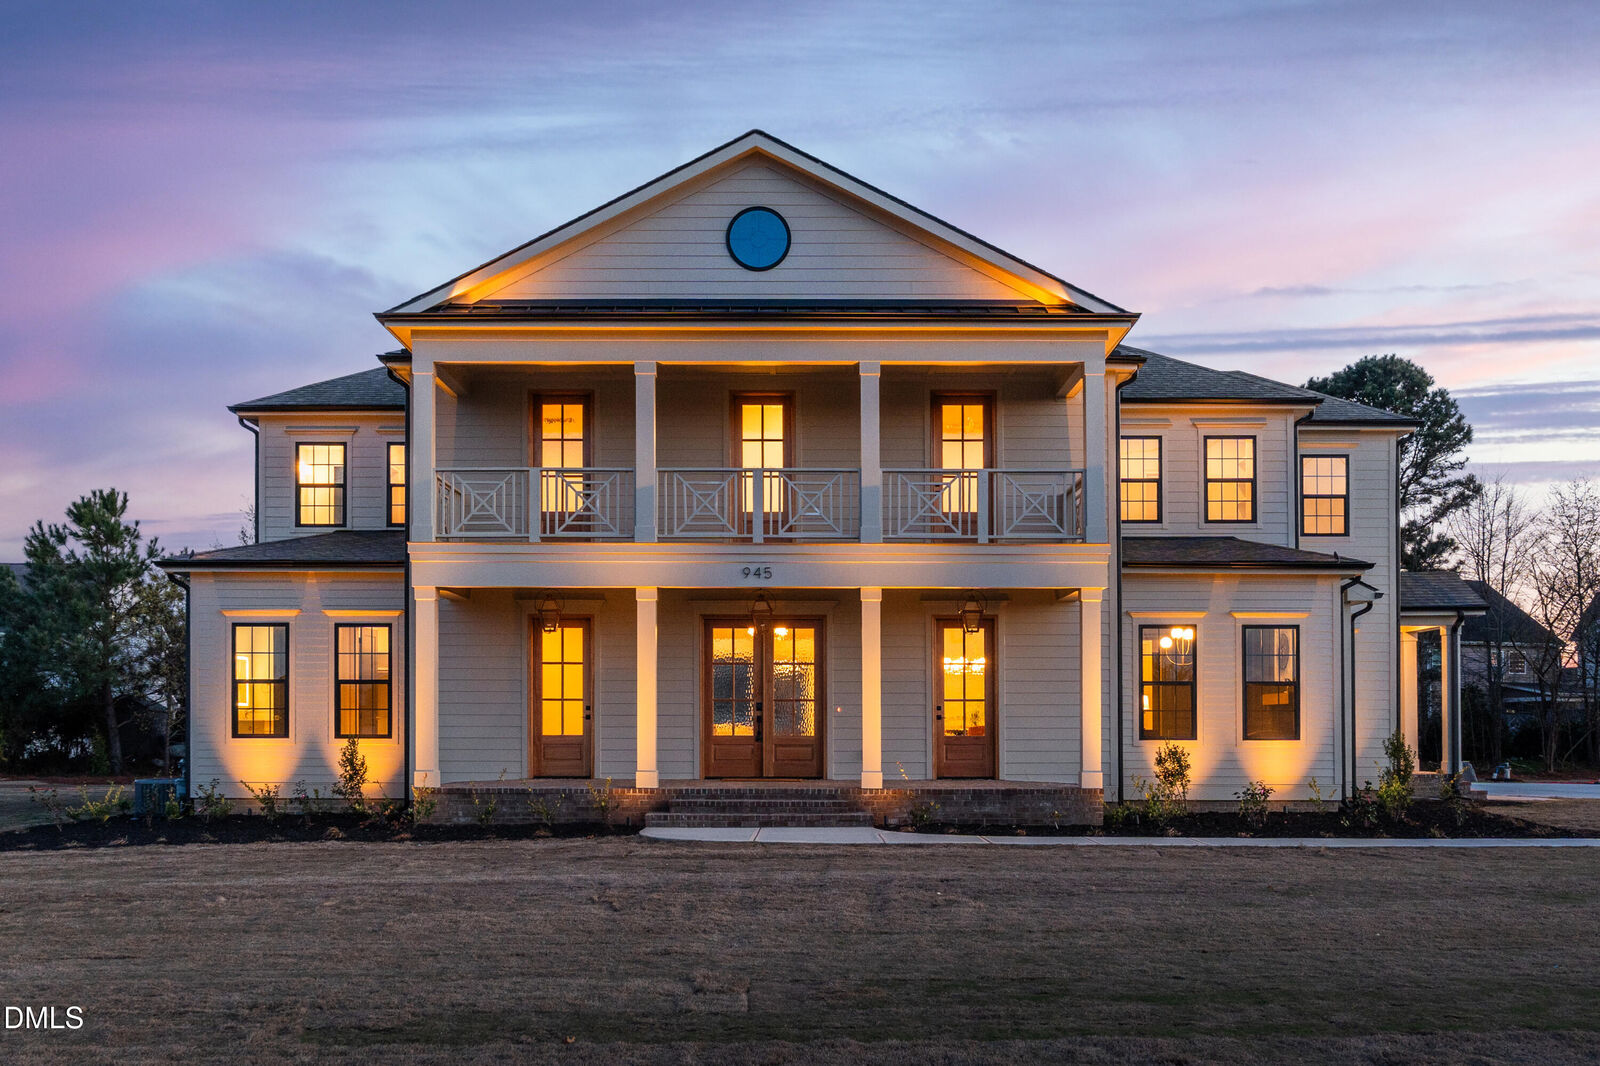
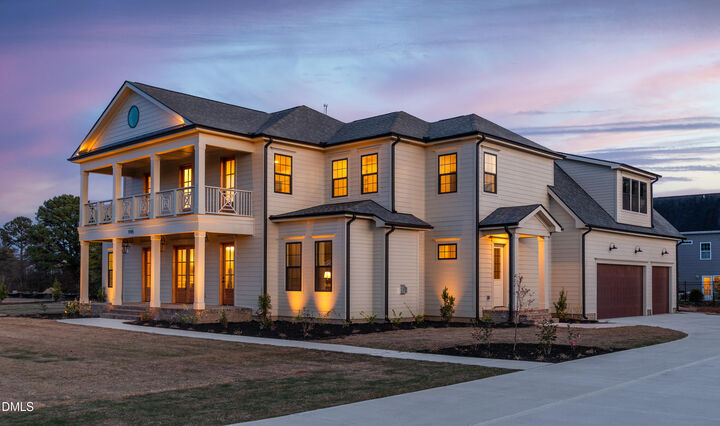
The Payton is known for timeless Southern style, with extensive custom molding and refined architectural details throughout. The main-level owner's retreat has a spa-inspired bath. A hidden study, perfect as a bourbon lounge, library or quiet retreat, adds a touch rarely found in new construction. The chef's kitchen opens to the living and dining spaces, and a hidden scullery adds prep and storage space so the main kitchen stays ready for entertaining. Outside, design an outdoor living space that fits how you live, with an available outdoor kitchen. Then enjoy evenings under the Carolina sky with a view of your own pond. Classic Southern elegance, modern luxury and room to breathe: bring your vision to life. Photos are of a previously built Payton Plan.