

Listed By: Asheworth Group Wnc Real Estate LLC - Contact: lakelureproperties@gmail.com
55 Beaman Road Marion, NC 28752
Active (1 Days)
$315,000 (USD)
Description
MLS #:
4419435
4419435
Lot Size
0.5 acres
0.5 acres
Type
Single-Family Home
Single-Family Home
Year Built
1929
1929
County
McDowell County
McDowell County
Listed By
Angelia Peterson, Asheworth Group Wnc Real Estate LLC, Contact: lakelureproperties@gmail.com
Source
CANOPY MLS - IDX
Last checked Sep 1 2026 at 8:00 AM GMT+0000
CANOPY MLS - IDX
Last checked Sep 1 2026 at 8:00 AM GMT+0000
Bathroom Details
- Full Bathrooms: 2
Subdivision
- None
Lot Information
- Cleared
- Orchard(s)
Property Features
- Fireplace: Wood Burning Stove
- Foundation: Crawl Space
- Foundation: Basement
Heating and Cooling
- Heat Pump
- Ductless
Flooring
- Wood
- Tile
Exterior Features
- Roof: Metal
Utility Information
- Sewer: Septic Installed
School Information
- Elementary School: Unspecified
- Middle School: Unspecified
- High School: Unspecified
Parking
- Driveway
Living Area
- 1,419 sqft
Additional Information: Asheworth Group Wnc Real Estate LLC | lakelureproperties@gmail.com
Location
Disclaimer: Square footage is based on information available to agent, including County records. Information has not been verified by agent and should be verified by buyer.
Based on information submitted to the MLS GRID as of 9/1/2026 08:00. All data is obtained from various sources and may not have been verified by broker or MLS GRID. Supplied Open House Information is subject to change without notice. All information should be independently reviewed and verified for accuracy. Properties may or may not be listed by the office/agent presenting the information.

Step inside and you'll immediately see details that simply aren't found in most newer homes—stunning original hardwood floors, substantial window and door casings, beautiful moldings and original fireplace surrounds that preserve the home's history. While the original fireplaces have been closed and are no longer in use, their craftsmanship remains an integral part of the home's character. One fireplace has been brought back to life with the addition of a wood stove, creating a wonderfully cozy gathering space.
The kitchen was taken down to the studs and completely rebuilt, combining modern function with finishes thoughtfully selected to complement the home's age. Subway tile extends all the way to the ceiling, while butcher-block countertops on the island, gold-tone fixtures, custom-built pantry doors and replaced appliances create a space that feels fresh without feeling out of place in a 1929 home.
That same attention to detail carries into both renovated bathrooms. Rather than simply installing contemporary finishes, the owners intentionally selected materials and fixtures that reference the home's original era. One bath features classic subway tile, rich color, traditional-style fixtures and a beautiful stained-glass transom above the door. Even the new bathtub was specifically selected for its vintage-inspired design, complemented by warm brass fixtures and carefully chosen finishes. These are renovations designed to belong in this house—not erase its history.
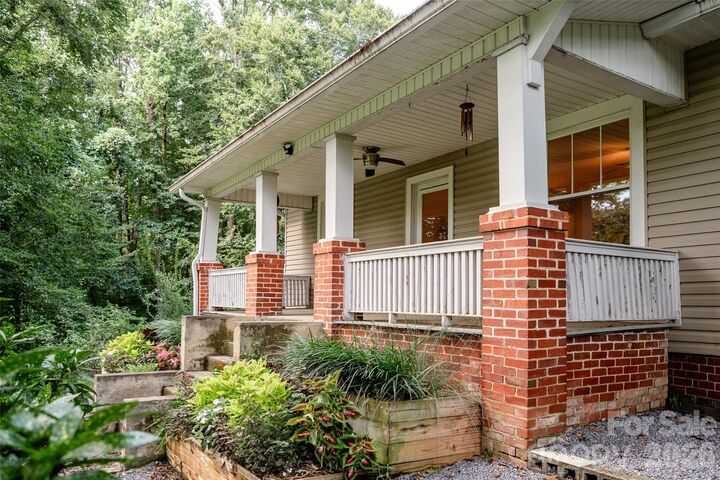
An enclosed former porch was also completely transformed into a functional mudroom and laundry room. The floors were leveled and the space rebuilt to create an entirely new everyday-use area.
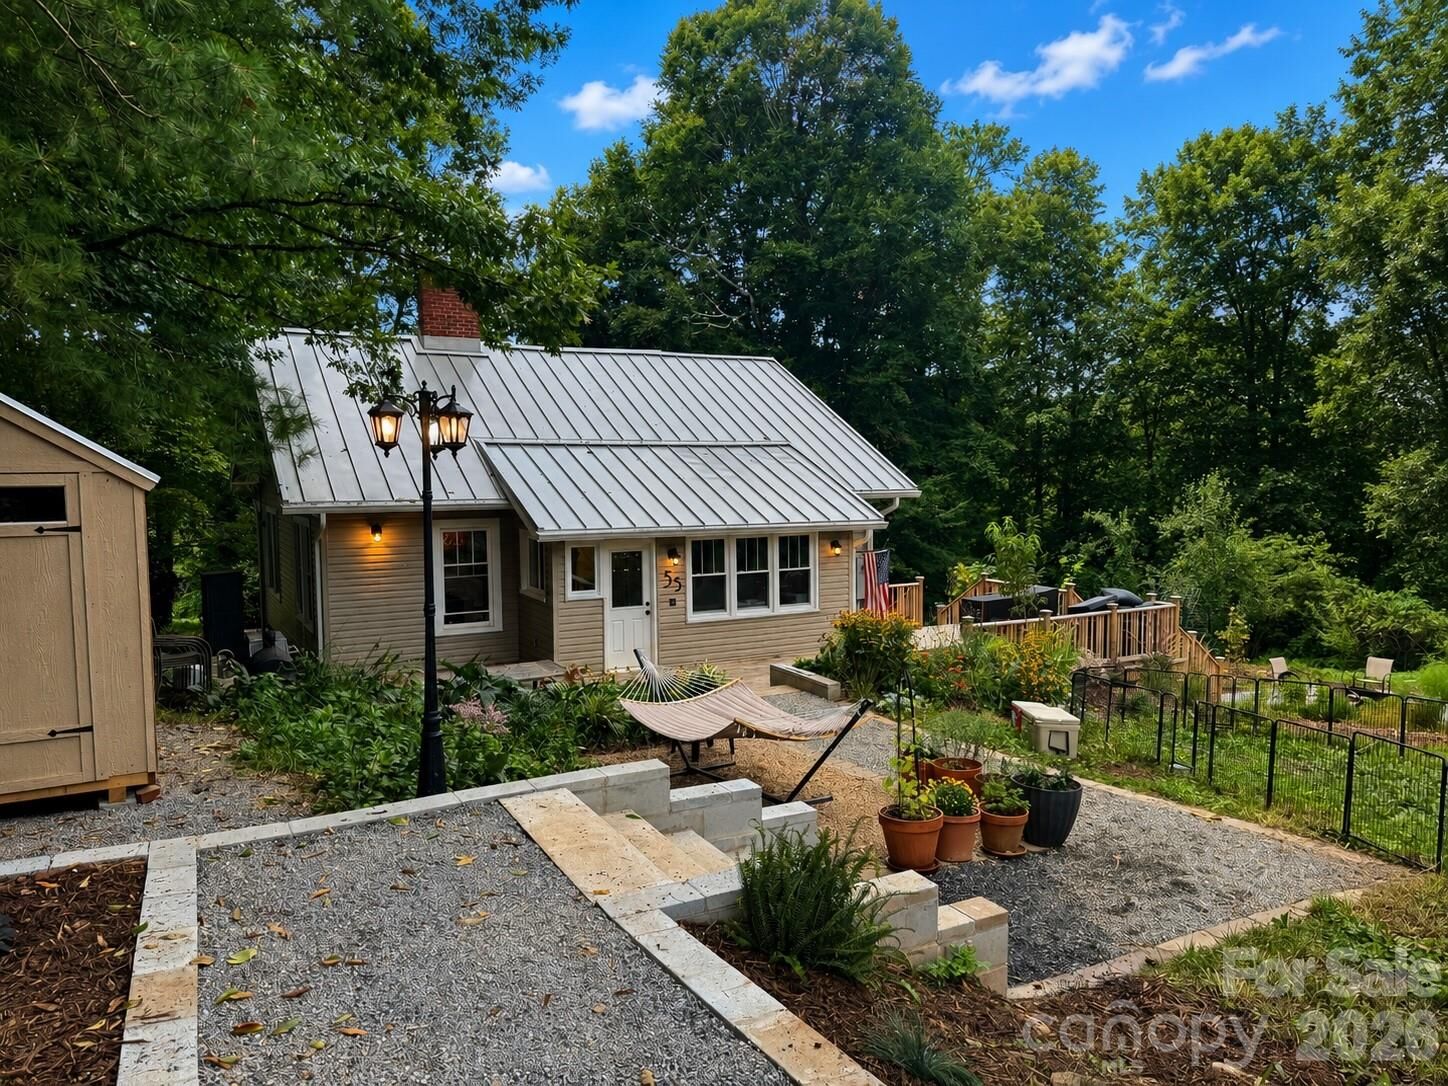
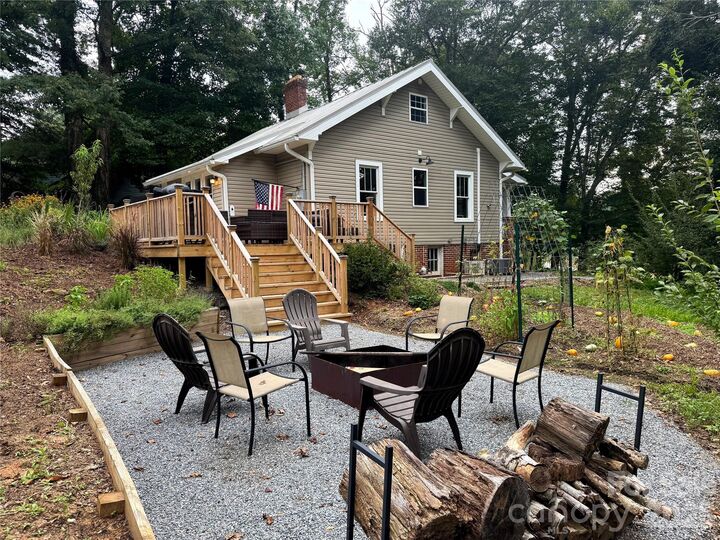
And the improvements go well beyond cosmetics. Within the past five years, the owners have replaced the HVAC system, added a mini-split upstairs, upgraded the electrical, encapsulated the crawl space, installed new lighting, added new decking and provided a generator connection—with the generator conveying. A standing-seam metal roof adds another substantial improvement.
Outside may be every bit as special as the interior. New pathways wind through thoughtfully created gardens filled with both ornamental plantings and an impressive collection of established edibles, including strawberries, asparagus, apples, cherries, figs, peaches, blueberries, raspberries and blackberries, along with raised garden beds and more. Relax on the deck, gather around the firepit, work in the garden or simply enjoy this tucked-away setting beneath the trees.
Conveniently located near downtown and Lake James, this isn't simply an older home that has been remodeled. It is a 1929 home that has been carefully brought forward while allowing the craftsmanship, warmth and personality of its past to remain. From the gardens and outdoor spaces to the smallest interior details, the work here has been researched, considered and completed with care.
Come appreciate the labor of love that's already been poured into this home—and add your own chapter to its nearly 100-year story.