846 Old US 221 Highway S Marion, NC 28752
Listed By: Whitson Realty - Contact:  dennisw@whitsonrealty.com

  846 Old US 221 Highway S Marion, NC 28752

Coming Soon (1 Days)
$799,900 (USD)
3
BED
2
BATH
2,529
SQFT

Description

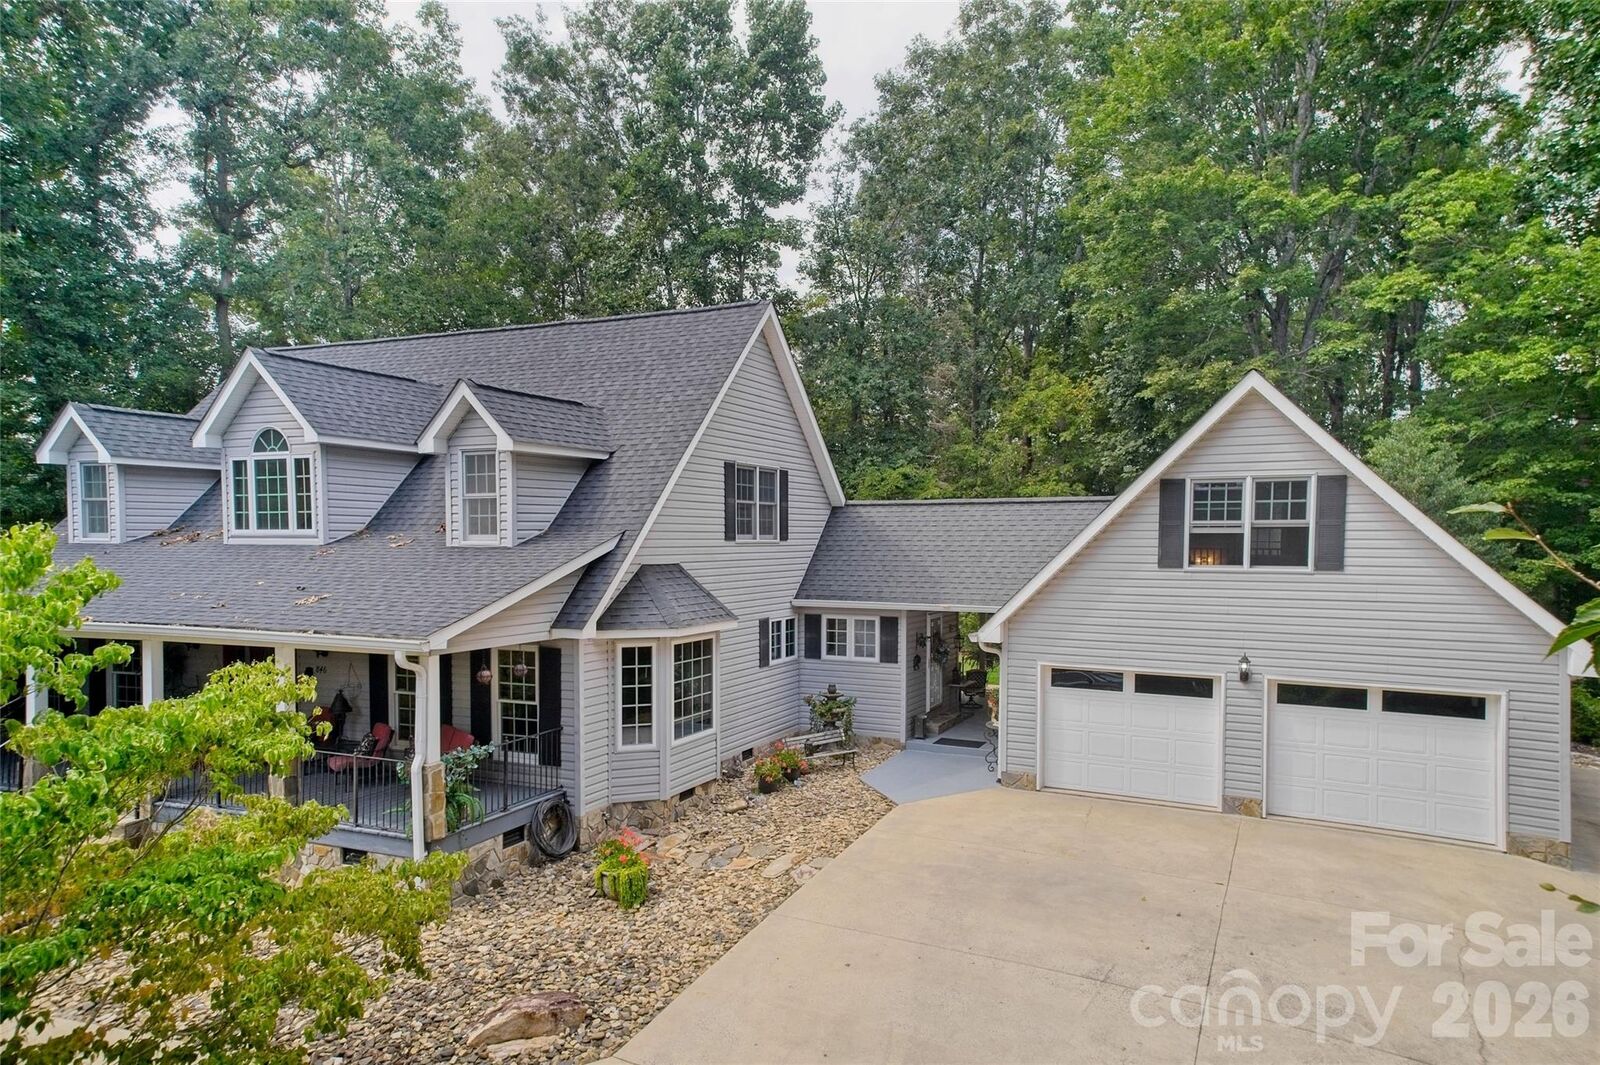
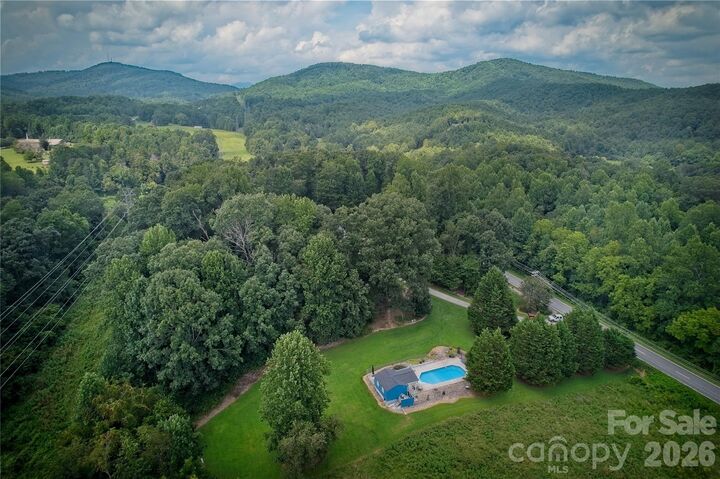
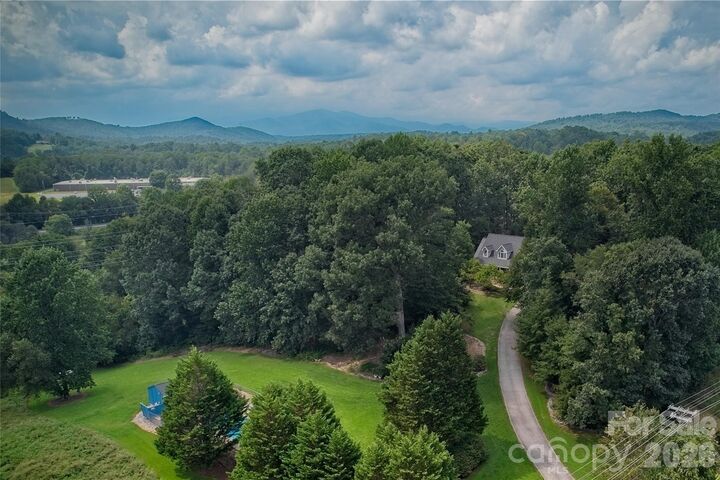
Coming Soon-Country Convenience with Exceptional Outdoor Living with beautiful mountain views in the heart of the Glenwood community with this custom built Donald Gardner floor plan home on 7+/- acres. Enjoy the best of both worlds with this 3-bedroom, 2½-bath, two-story home offering peaceful country living with convenient access to everyday amenities. The thoughtfully designed floor plan features custom touches throughout. The home features a main-level primary suite, spacious living areas, and a warm living room with a beautiful fireplace, custom kitchen, breakfast nook, formal dining room, while upstairs has the 2 additional bedrooms and full bath. The home offers a combination of hardwood, ceramic tile, and carpeted flooring, along with a covered front porch and covered patio along with a fire pit area and nice backyard that provides the perfect gathering spot for evenings with family and friends. A double garage provides parking and offers a bonus space above that offers storage/recreation options. The property also includes a partial basement and a separate storage building for additional storage space. Outdoor living is truly a highlight, featuring a beautiful fenced, in-ground heated pool with a pool house complete with a ½ bath and outdoor shower along with a separate well and septic system. The pool has a new liner, adding extra peace of mind for the next owner. An inviting combination of indoor and outdoor spaces, this property offers a wonderful opportunity to enjoy all the amenities of comfortable country living without sacrificing convenience. Make your appointment to see this one of a kind property before it is gone.

MLS #:
4417570
Lot Size
7.21 acres
Type
Single-Family Home
Year Built
1996
County
McDowell County

Listed By

Dennis Whitson, Whitson Realty, Contact: dennisw@whitsonrealty.com
Source
CANOPY MLS - IDX
Last checked Sep 2 2026 at 10:12 PM GMT+0000
Bathroom Details
  • Full Bathrooms: 2
Subdivision
  • None
Property Features
  • Foundation: Crawl Space
  • Foundation: Basement
Heating and Cooling
  • Heat Pump
Flooring
  • Wood
  • Tile
Exterior Features
  • Roof: Architectural Shingle
Utility Information
  • Utilities: Underground Utilities, Cable Available, Electricity Connected
  • Sewer: Septic Installed
School Information
  • Elementary School: Glenwood
  • Middle School: East McDowell
  • High School: McDowell
Parking
  • Driveway
  • Detached Garage
Living Area
  • 2,529 sqft
Additional Information: Whitson Realty | dennisw@whitsonrealty.com
Location
   
Calculate drive times to this property
 
Powered by INRIX® Drive Time

Powered by Walk Score®
Disclaimer: Square footage is based on information available to agent, including County records. Information has not been verified by agent and should be verified by buyer.
Based on information submitted to the MLS GRID as of 9/2/2026 22:12. All data is obtained from various sources and may not have been verified by broker or MLS GRID. Supplied Open House Information is subject to change without notice. All information should be independently reviewed and verified for accuracy. Properties may or may not be listed by the office/agent presenting the information.
