

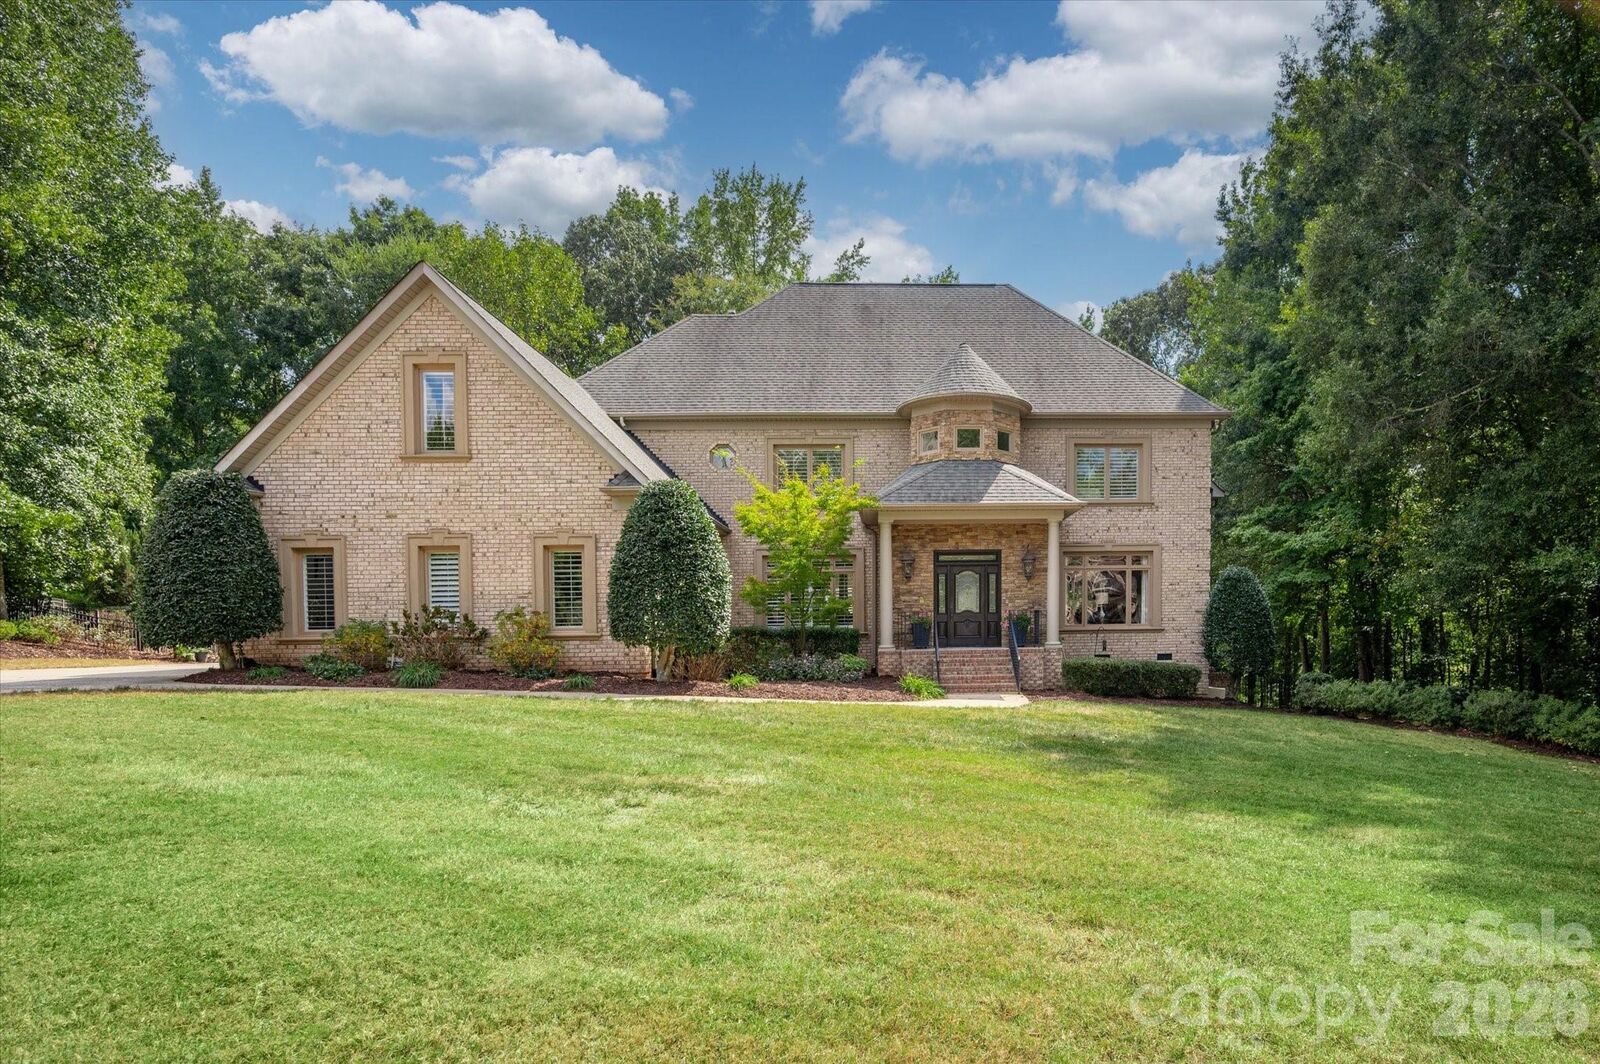
Listed By: Helen Adams Realty - Contact: rwoods@helenadamsrealty.com
1005 Firethorne Club Drive Marvin, NC 28173
Coming Soon
$1,485,000 (USD)
Description
MLS #:
4425680
4425680
Lot Size
0.7 acres
0.7 acres
Type
Single-Family Home
Single-Family Home
Year Built
1999
1999
County
Union County
Union County
Listed By
Robin Woods, Helen Adams Realty, Contact: rwoods@helenadamsrealty.com
Source
CANOPY MLS - IDX
Last checked Sep 23 2026 at 5:45 PM GMT+0000
CANOPY MLS - IDX
Last checked Sep 23 2026 at 5:45 PM GMT+0000
Bathroom Details
- Full Bathrooms: 4
- Half Bathroom: 1
Interior Features
- Walk-In Closet(s)
- Open Floorplan
- Garden Tub
- Wet Bar
- Entrance Foyer
- Built-In Features
Subdivision
- Firethorne
Lot Information
- Wooded
- Level
- Private
- Views
- Green Area
- On Golf Course
Property Features
- Fireplace: Living Room
- Fireplace: Gas Log
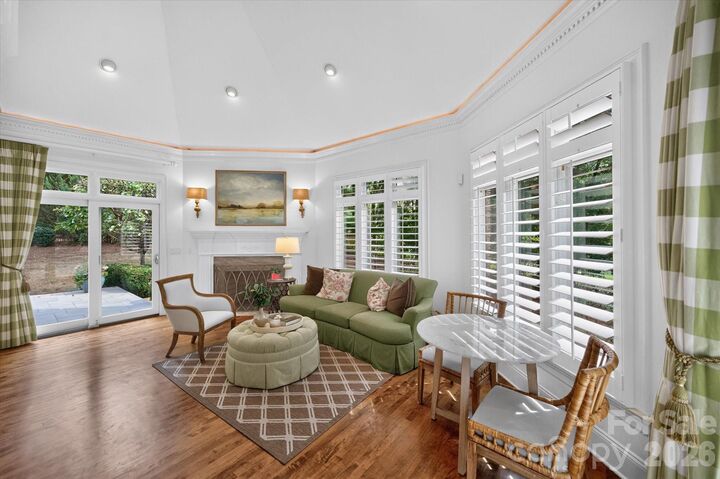
- Fireplace: Keeping Room
- Foundation: Crawl Space
Heating and Cooling
- Forced Air
- Central Air
Homeowners Association Information
- Dues: $660/Annually
Flooring
- Carpet
- Wood
- Tile
Exterior Features
- Roof: Architectural Shingle
Utility Information
- Sewer: County Sewer
School Information
- Elementary School: Marvin
- Middle School: Marvin Ridge
- High School: Marvin Ridge
Parking
- Attached Garage
- Driveway
Living Area
- 4,419 sqft
Additional Information: Helen Adams Realty | rwoods@helenadamsrealty.com
Location
Disclaimer: Square footage is based on information available to agent, including County records. Information has not been verified by agent and should be verified by buyer.
Based on information submitted to the MLS GRID as of 9/23/2026 17:45. All data is obtained from various sources and may not have been verified by broker or MLS GRID. Supplied Open House Information is subject to change without notice. All information should be independently reviewed and verified for accuracy. Properties may or may not be listed by the office/agent presenting the information.

The impressive primary suite is a true retreat with a sitting area, two custom walk-in closets, a beautifully renovated primary bath, and direct access to a private second-story terrace overlooking the property. Multiple outdoor living spaces take advantage of the picturesque setting, including a large back porch and covered rear porch overlooking a grassy green space, with a wooded backdrop providing privacy closer to the home. An outdoor full bath is conveniently located off the porch and the backyard is fenced.
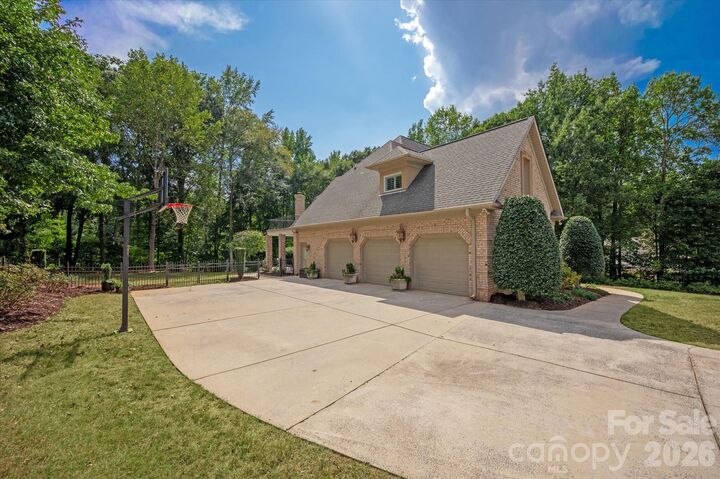
Additional highlights include new carpet, tankless water heater spacious laundry room with dedicated workspace and a 3-car side-load garage. A wonderful opportunity to enjoy golf course living, generous indoor and outdoor spaces, and the Country Club of the Carolinas lifestyle.