

Listed By: Home Team Realty - Contact: kim@hometeamrealtync.com
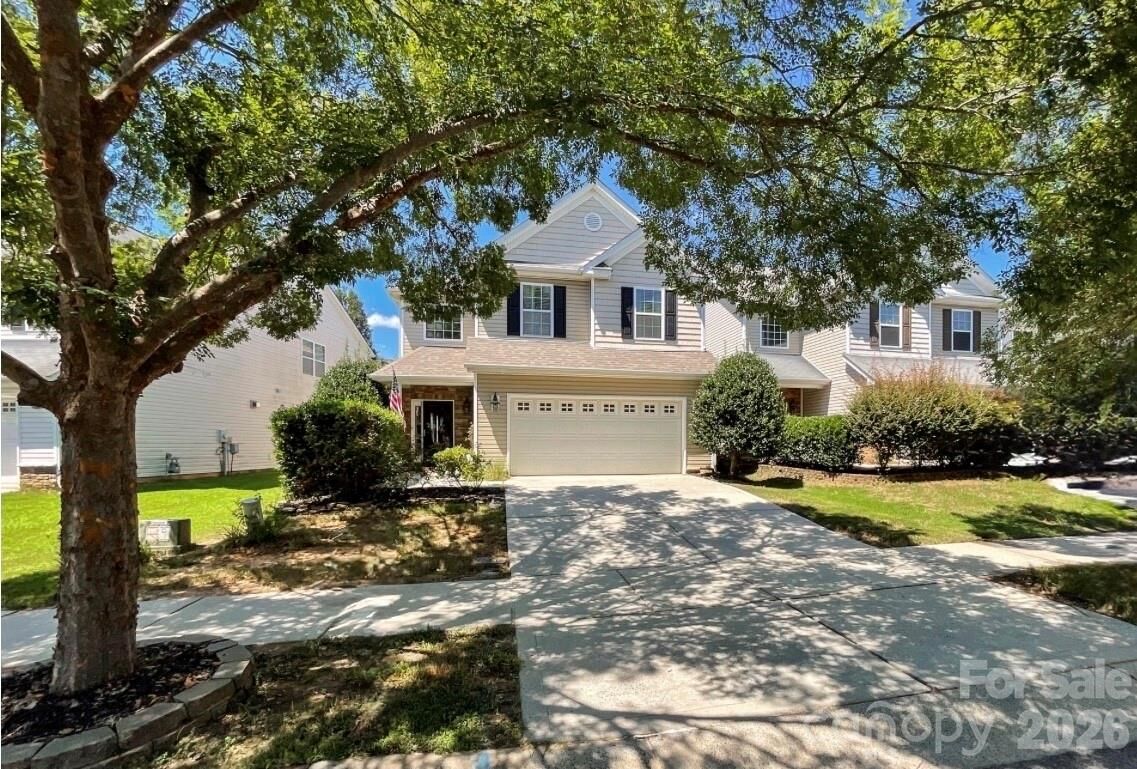
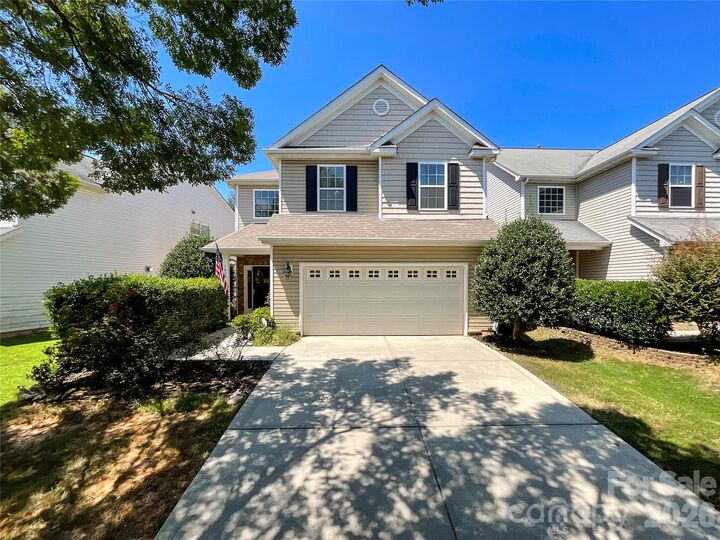
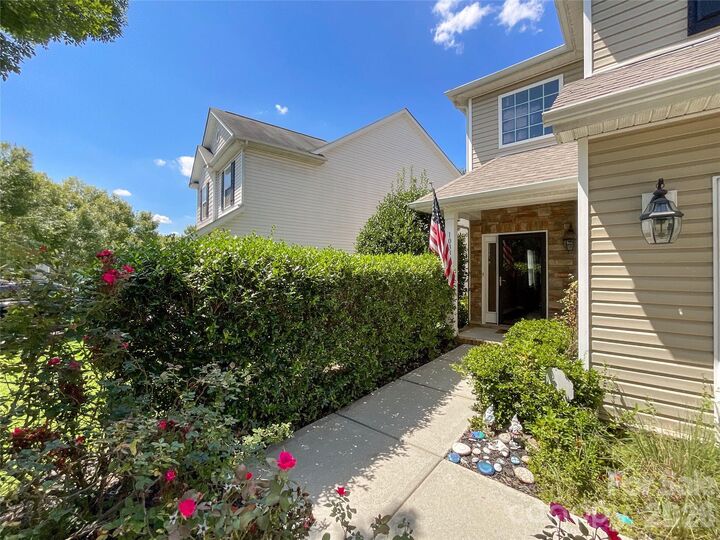
1033 Mountain Laurel Court Matthews, NC 28104
Coming Soon
$429,900 (USD)
OPEN HOUSE TIMES
-
OPENSat, Aug 2910:00 am - 12 noon
Description
MLS #:
4417453
4417453
Lot Size
4,792 SQFT
4,792 SQFT
Type
Single-Family Home
Single-Family Home
Year Built
2008
2008
County
Union County
Union County
Listed By
Kim Thompson, Home Team Realty, Contact: kim@hometeamrealtync.com
Source
CANOPY MLS - IDX
Last checked Aug 26 2026 at 9:29 PM GMT+0000
CANOPY MLS - IDX
Last checked Aug 26 2026 at 9:29 PM GMT+0000
Bathroom Details
- Full Bathrooms: 2
- Half Bathroom: 1
Interior Features
- Pantry
- Open Floorplan
- Garden Tub
- Attic Stairs Pulldown
Subdivision
- Fairhaven
Property Features
- Fireplace: Living Room
- Fireplace: Gas Log
- Foundation: Slab
Heating and Cooling
- Forced Air
- Ceiling Fan(s)
Homeowners Association Information
- Dues: $142/Quarterly
Utility Information
- Utilities: Cable Available, Fiber Optics, Natural Gas
- Sewer: County Sewer
School Information
- Elementary School: Stallings
- Middle School: Porter Ridge
- High School: Porter Ridge
Parking
- Attached Garage
- Driveway
Living Area
- 2,146 sqft
Additional Information: Home Team Realty | kim@hometeamrealtync.com
Location
Disclaimer: Square footage is based on information available to agent, including County records. Information has not been verified by agent and should be verified by buyer.
Based on information submitted to the MLS GRID as of 8/26/2026 21:29. All data is obtained from various sources and may not have been verified by broker or MLS GRID. Supplied Open House Information is subject to change without notice. All information should be independently reviewed and verified for accuracy. Properties may or may not be listed by the office/agent presenting the information.

The main level features a spacious living room ideal for gathering and entertaining, a dedicated dining area, and a well-appointed kitchen with 42-inch cabinets providing plenty of storage. A convenient half bathroom and laundry room complete the first floor, along with easy access to the attached two-car garage.
Upstairs, the oversized primary suite offers a peaceful retreat with a dual vanity, walk-in shower, and relaxing garden tub. Three additional bedrooms, a full bathroom, and a versatile loft provide plenty of space for family, guests, or a home office. The staircase is beautifully accented with iron spindle railings, adding a stylish touch to the home's interior.
Enjoy all that Fairhaven has to offer, including a community pool and playground. Conveniently located in the rapidly growing Stallings area, you’ll be just minutes from I-485, shopping, dining, and everyday conveniences.