

Listed By: Nexthome Paramount - Contact: tina.whitley@nexthomeparamount.com
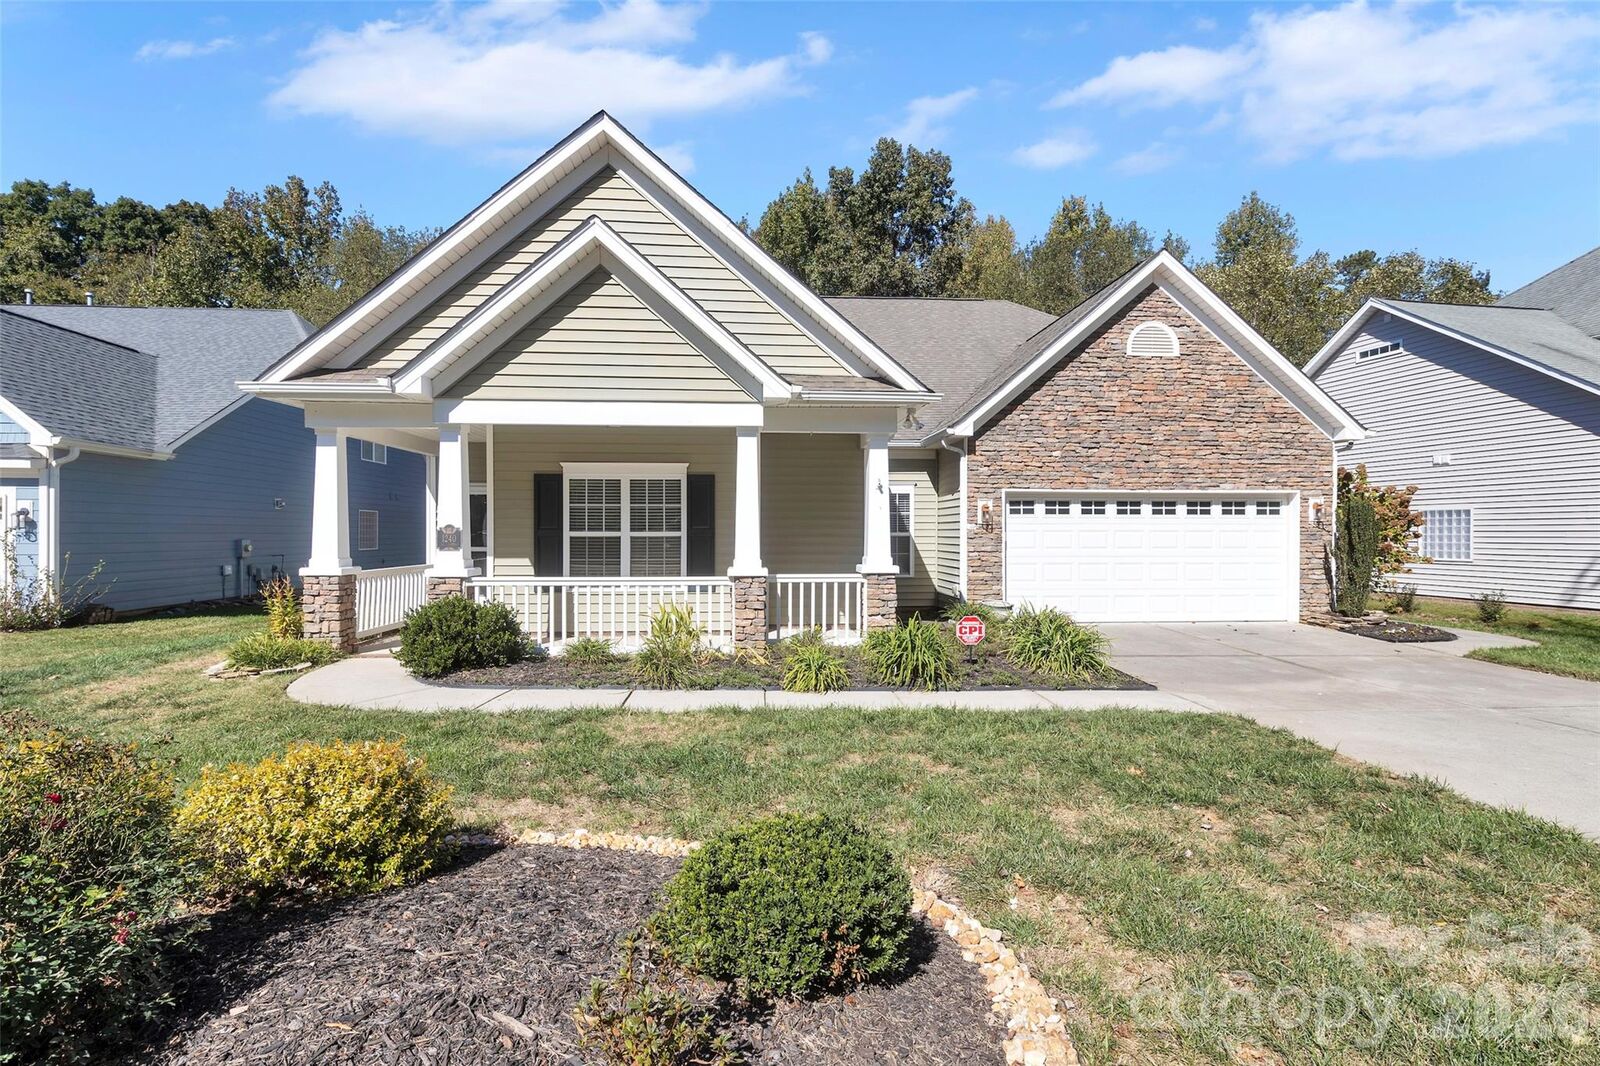
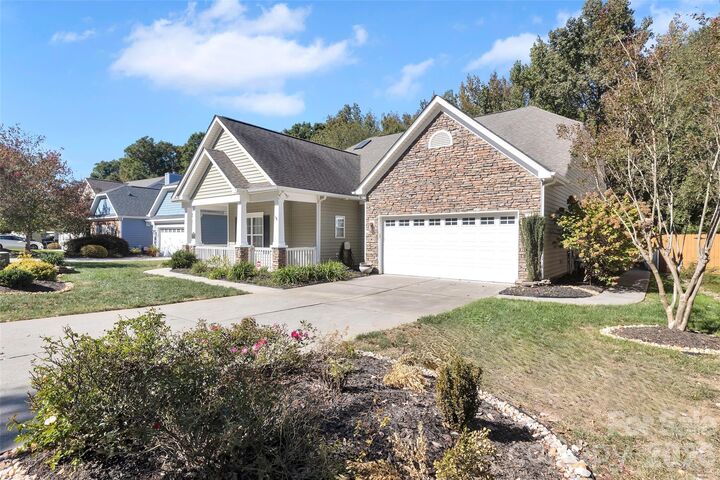
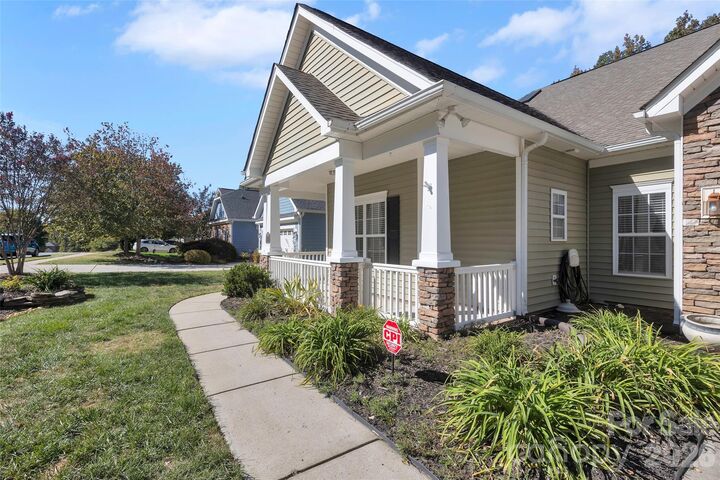
1240 Saint Johns Avenue Matthews, NC 28104
Active (1 Days)
$539,900 (USD)
Description
MLS #:
4432333
4432333
Lot Size
10,019 SQFT
10,019 SQFT
Type
Single-Family Home
Single-Family Home
Year Built
2006
2006
County
Union County
Union County
Listed By
Tina Whitley, Nexthome Paramount, Contact: tina.whitley@nexthomeparamount.com
Source
CANOPY MLS - IDX
Last checked Oct 26 2026 at 11:18 AM GMT+0000
CANOPY MLS - IDX
Last checked Oct 26 2026 at 11:18 AM GMT+0000
Bathroom Details
- Full Bathrooms: 2
Interior Features
- Pantry
- Walk-In Closet(s)
- Split Bedroom
- Kitchen Island
- Attic Stairs Pulldown
- Entrance Foyer
- Built-In Features
Subdivision
- Chestnut Oaks
Property Features
- Fireplace: Gas
- Fireplace: Great Room
- Foundation: Slab
Heating and Cooling
- Central
- Natural Gas
- Forced Air
- Central Air
- Electric
Homeowners Association Information
- Dues: $173/Quarterly
Flooring
- Vinyl
- Tile
- Terrazzo
Exterior Features
- Roof: Architectural Shingle
Utility Information
- Utilities: Cable Available, Electricity Connected, Underground Power Lines, Satellite Internet Available, Natural Gas
- Sewer: County Sewer
School Information
- Elementary School: Indian Trail
- Middle School: Sun Valley
- High School: Sun Valley
Parking
- Attached Garage
- Driveway
- Keypad Entry
Living Area
- 2,062 sqft
Additional Information: Nexthome Paramount | tina.whitley@nexthomeparamount.com
Location
Disclaimer: Square footage is based on information available to agent, including County records. Information has not been verified by agent and should be verified by buyer.
Based on information submitted to the MLS GRID as of 10/26/2026 11:18. All data is obtained from various sources and may not have been verified by broker or MLS GRID. Supplied Open House Information is subject to change without notice. All information should be independently reviewed and verified for accuracy. Properties may or may not be listed by the office/agent presenting the information.

The kitchen offers granite countertops, a convenient island, and plenty of room for a breakfast table or cozy sitting area. Enjoy both a formal dining room and an enclosed sunroom that flows seamlessly into the main living space and opens onto an extra-large back patio—perfect for relaxing or entertaining. Outside, you’ll love the spacious, fully fenced, beautifully landscaped backyard with a private, wooded backdrop!
Located in the desirable Chestnut Oaks community, this home offers convenient access to shopping, restaurants, Downtown Matthews, and Indian Trail. With easy access to Monroe Road, I-485, and Independence Boulevard, commuting and getting around town is a breeze. You’re also just minutes from Waverly and Colonel Beatty Park, where you can enjoy walking trails, a lake, ball fields, tennis, pickleball courts, and so much more!
Come see all this wonderful home has to offer!