14214 Honeysuckle Ridge Drive Matthews, NC 28105
Listed By: Re/Max Executive - Contact:  stroupe.amy@gmail.com

  14214 Honeysuckle Ridge Drive Matthews, NC 28105

Active (171 Days)
$450,000 (USD)

4
BED
2
BATH
2,007
SQFT

Description

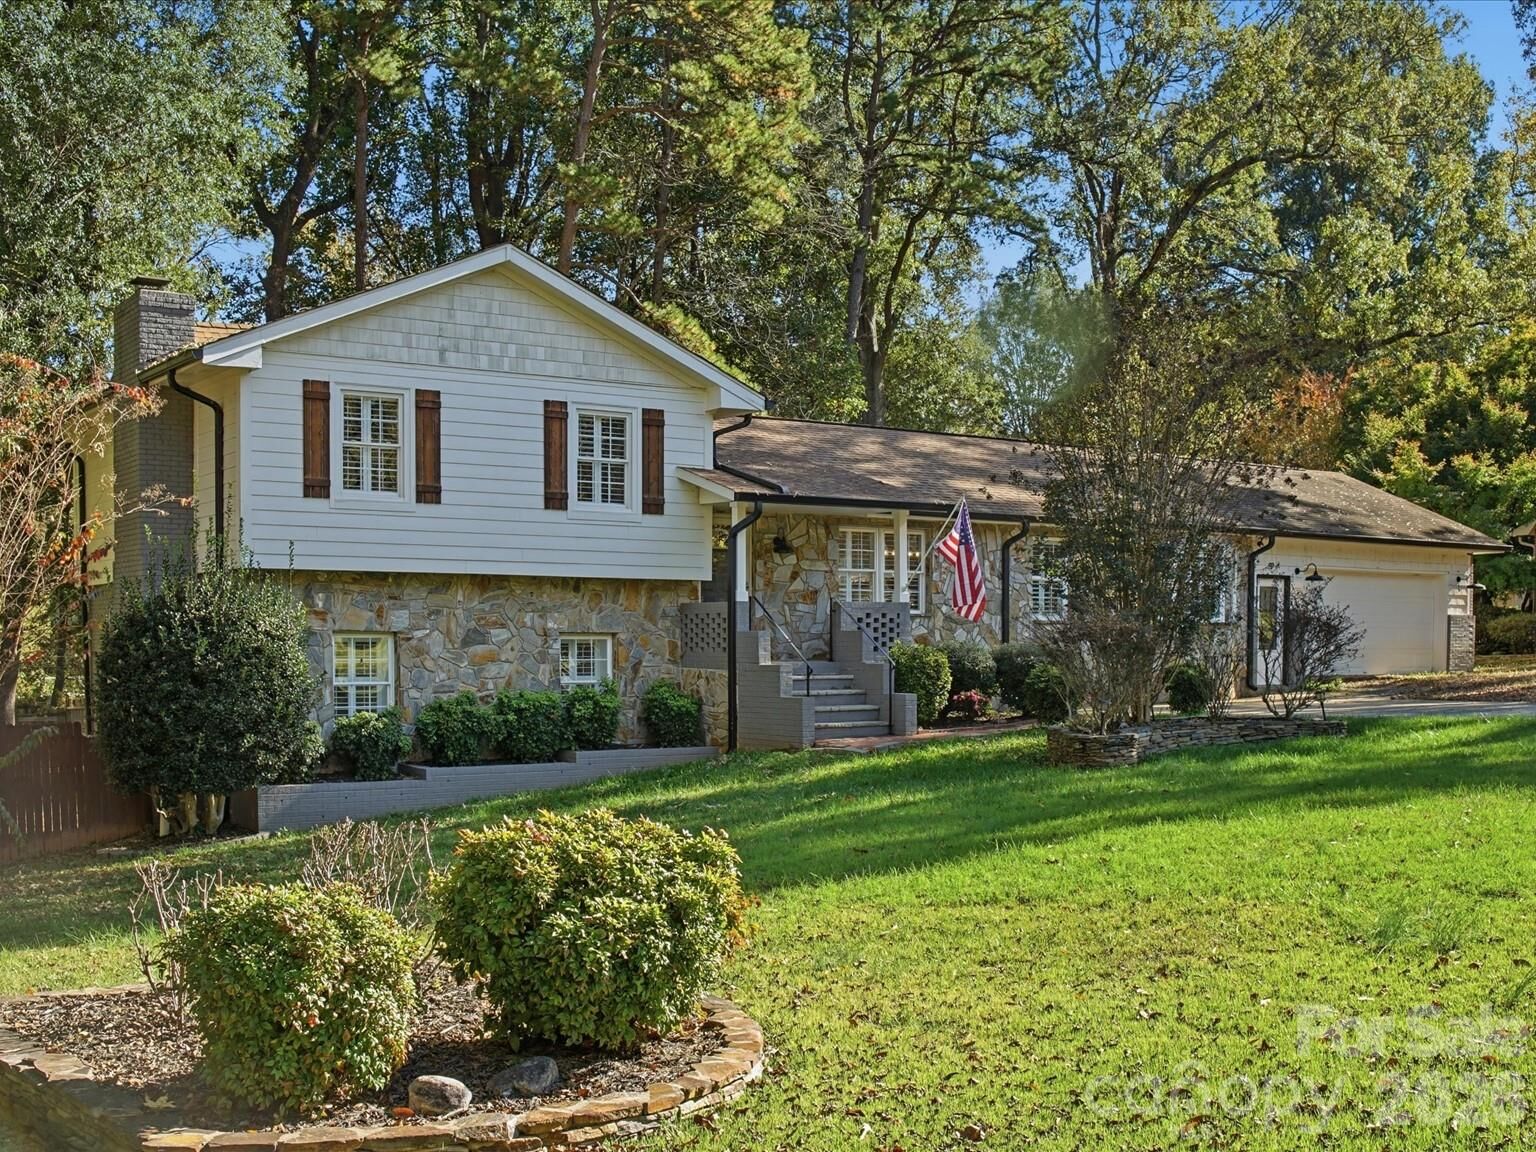
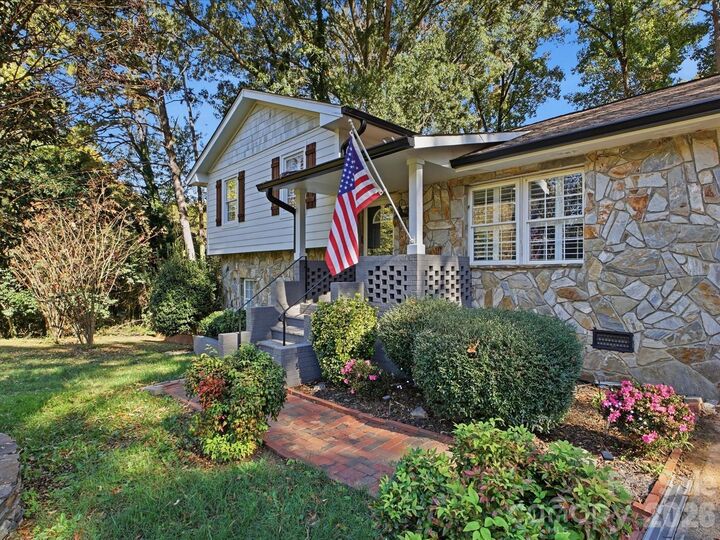
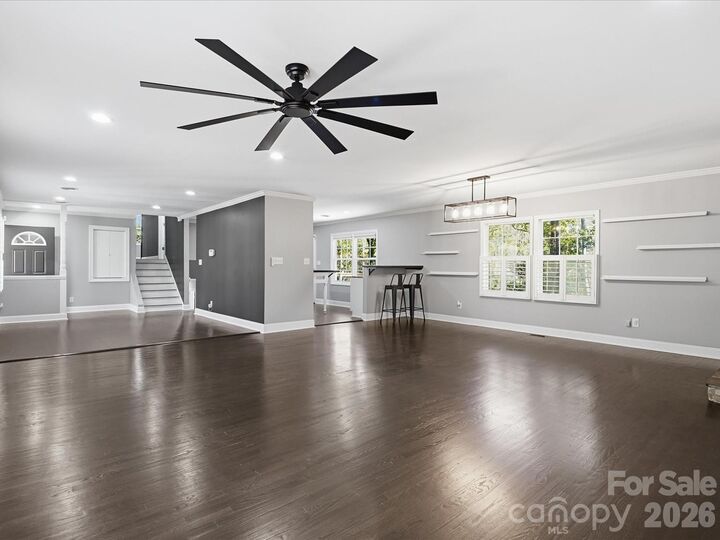
COMING SOON! Enjoy the perfect blend of space, privacy, and convenience in this beautifully updated 4-bedroom, 2-bath split-level home situated on a large .65 acre private lot in the desirable Matthews-Mint Hill area. This open floor plan offers an inviting flow, with gorgeous hardwood floors extending throughout the main level and luxury vinyl plank flooring throughout the upper and lower levels. Updated light fixtures, ceiling fans and beautiful plantation shutters throughout! An updated kitchen featuring crisp white cabinetry, stylish tile backsplash, granite countertops, and added workspace with a movable center island. The dining area with electric fireplace provides plenty of space for gatherings or entertaining and flows effortlessly into the large living area with bay window. Upstairs, you'll find two bedrooms, including the spacious primary suite and a beautifully updated bath featuring a large walk-in shower with dual shower heads and a luxurious freestanding soaking tub. There are two additional bedrooms and a full guest bath on the lower level to provide flexibility for family, guests, or a home office. Both bathrooms have been tastefully updated. Step outside to enjoy the expansive rear deck overlooking a private, fenced backyard - perfect for entertaining or relaxing and enjoying the peaceful outdoor setting. The oversized, attached 2-car garage offers ample parking and storage space, while a large storage building provides additional convenience. Fantastic location near shopping, dining, parks and interstate access. Come enjoy all the charm and year-round events that downtown Matthews has to offer! This home offers the space and privacy you've been looking for in a well-established neighborhood with NO HOA!

MLS #:
4441388
Lot Size
0.65 acres
Type
Single-Family Home
Year Built
1973
County
Mecklenburg County

Listed By

Amy Dupree-Stroupe, Re/Max Executive, Contact: stroupe.amy@gmail.com
Source
CANOPY MLS - IDX as distributed by MLS Grid
Last checked Nov 12 2026 at 12:36 PM GMT+0000
Bathroom Details
  • Full Bathrooms: 2
Interior Features
  • Breakfast Bar
  • Open Floorplan
  • Garden Tub
Subdivision
  • Springwater
Lot Information
  • Wooded
  • Private
Property Features
  • Fireplace: Electric
  • Foundation: Crawl Space
Heating and Cooling
  • Natural Gas
  • Electric
Flooring
  • Vinyl
  • Wood
  • Tile
Utility Information
  • Sewer: Public Sewer
School Information
  • Elementary School: Mint Hill
  • Middle School: Mint Hill
  • High School: Butler
Parking
  • Attached Garage
Living Area
  • 2,007 sqft
Additional Information: Re/Max Executive | stroupe.amy@gmail.com
Location
   
Calculate drive times to this property
 
Powered by INRIX® Drive Time

Powered by Walk Score®
Disclaimer: Listings courtesy of Canopy MLS as distributed by MLS GRID. Some IDX listings have been excluded from this website.
Based on information submitted to the MLS GRID as of 11/12/2026 12:36. All data is obtained from various sources and may not have been verified by broker or MLS GRID. Supplied Open House Information is subject to change without notice. All information should be independently reviewed and verified for accuracy. Properties may or may not be listed by the office/agent presenting the information.
