

Listed By: Howard Hanna Allen Tate Charlotte South - Contact: jeremy.ordan@allentate.com
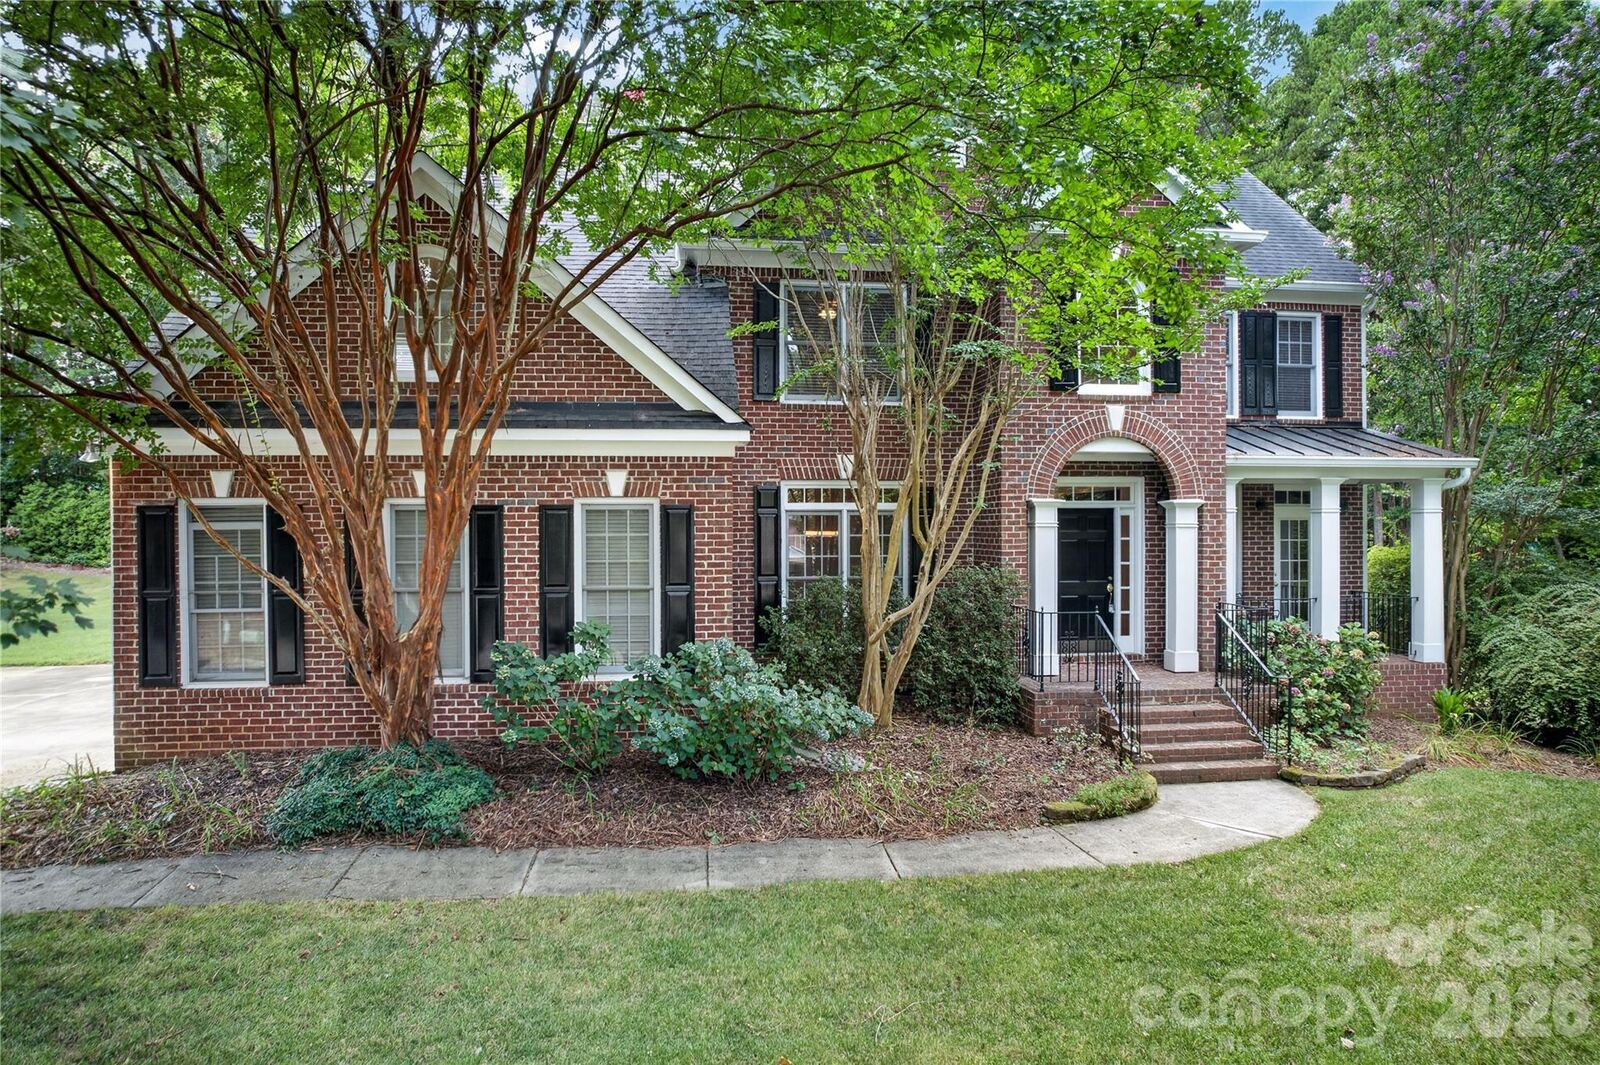
2615 Providence Hills Drive Matthews, NC 28105
Coming Soon (1 Days)
$769,000 (USD)
OPEN HOUSE TIMES
-
OPENSat, Jul 2512 noon - 2:00 pm
-
OPENSun, Jul 261:00 pm - 3:00 pm
Description
MLS #:
4396686
4396686
Lot Size
0.55 acres
0.55 acres
Type
Single-Family Home
Single-Family Home
Year Built
1998
1998
County
Union County
Union County
Listed By
Jeremy Ordan, Charlotte-South, Contact: jeremy.ordan@allentate.com
Brittany Osborne, Charlotte-South
Brittany Osborne, Charlotte-South
Source
CANOPY MLS - IDX
Last checked Jul 23 2026 at 6:08 PM GMT+0000
CANOPY MLS - IDX
Last checked Jul 23 2026 at 6:08 PM GMT+0000
Bathroom Details
- Full Bathrooms: 3
Interior Features
- Attic Stairs Pulldown
Subdivision
- Providence Hills
Property Features
- Fireplace: Great Room
- Foundation: Crawl Space
Heating and Cooling
- Natural Gas
- Forced Air
- Central Air
Flooring
- Carpet
- Vinyl
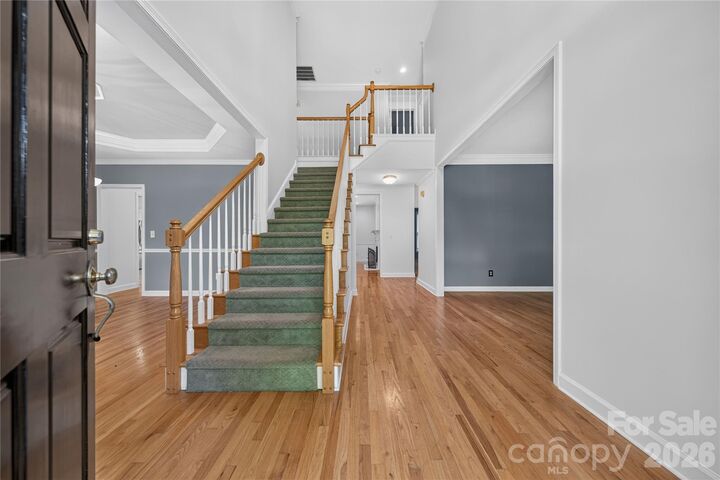
- Wood
- Tile
Utility Information
- Sewer: Public Sewer
School Information
- Elementary School: Indian Trail
- Middle School: Sun Valley
- High School: Unspecified
Parking
- Attached Garage
Living Area
- 3,260 sqft
Additional Information: Charlotte-South | jeremy.ordan@allentate.com
Location
Disclaimer: Square footage is based on information available to agent, including County records. Information has not been verified by agent and should be verified by buyer.
Based on information submitted to the MLS GRID as of 7/23/2026 18:08. All data is obtained from various sources and may not have been verified by broker or MLS GRID. Supplied Open House Information is subject to change without notice. All information should be independently reviewed and verified for accuracy. Properties may or may not be listed by the office/agent presenting the information.

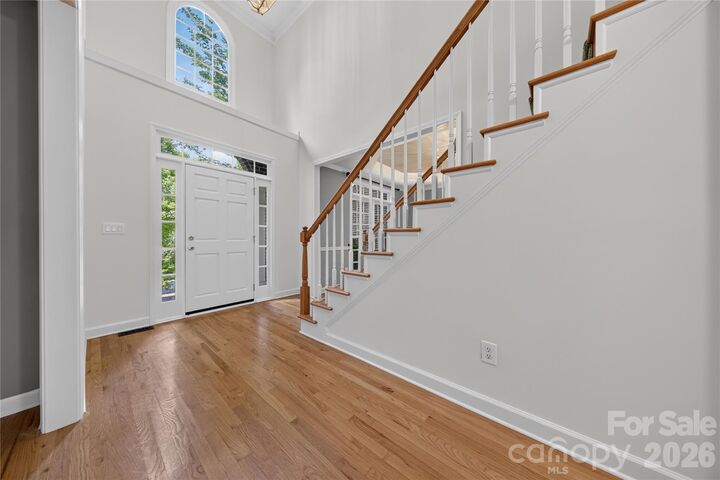
A striking double staircase leads to the second floor, where the oversized primary suite is a true retreat, highlighted by a tray ceiling and a beautifully renovated spa-inspired bath featuring a relaxing soaking tub, dual natural wood vanities, an oversized walk-in shower, a private water closet, and a built-in linen closet. You'll find three secondary bedrooms sharing a full bath with dual sinks and a separate shower and water closet for added functionality as well as a sixth bedroom that doubles as an ideal bonus room.
Outside to enjoy the screened porch with skylights or entertain on the adjoining grilling deck overlooking a private, wooded backyard. Additional highlights include a two-car garage with a bump-out workshop, providing ample storage and workspace.