

Listed By: Keller Williams Ballantyne Area - Contact: PJ@SoldByKennedy.com
3003 Ocaso Court Matthews, NC 28104
Coming Soon (16 Days)
$1,550,000 (USD)
OPEN HOUSE TIMES
-
OPENSat, Jul 2512 noon - 3:00 pm
-
OPENSun, Jul 2612 noon - 3:00 pm
Description
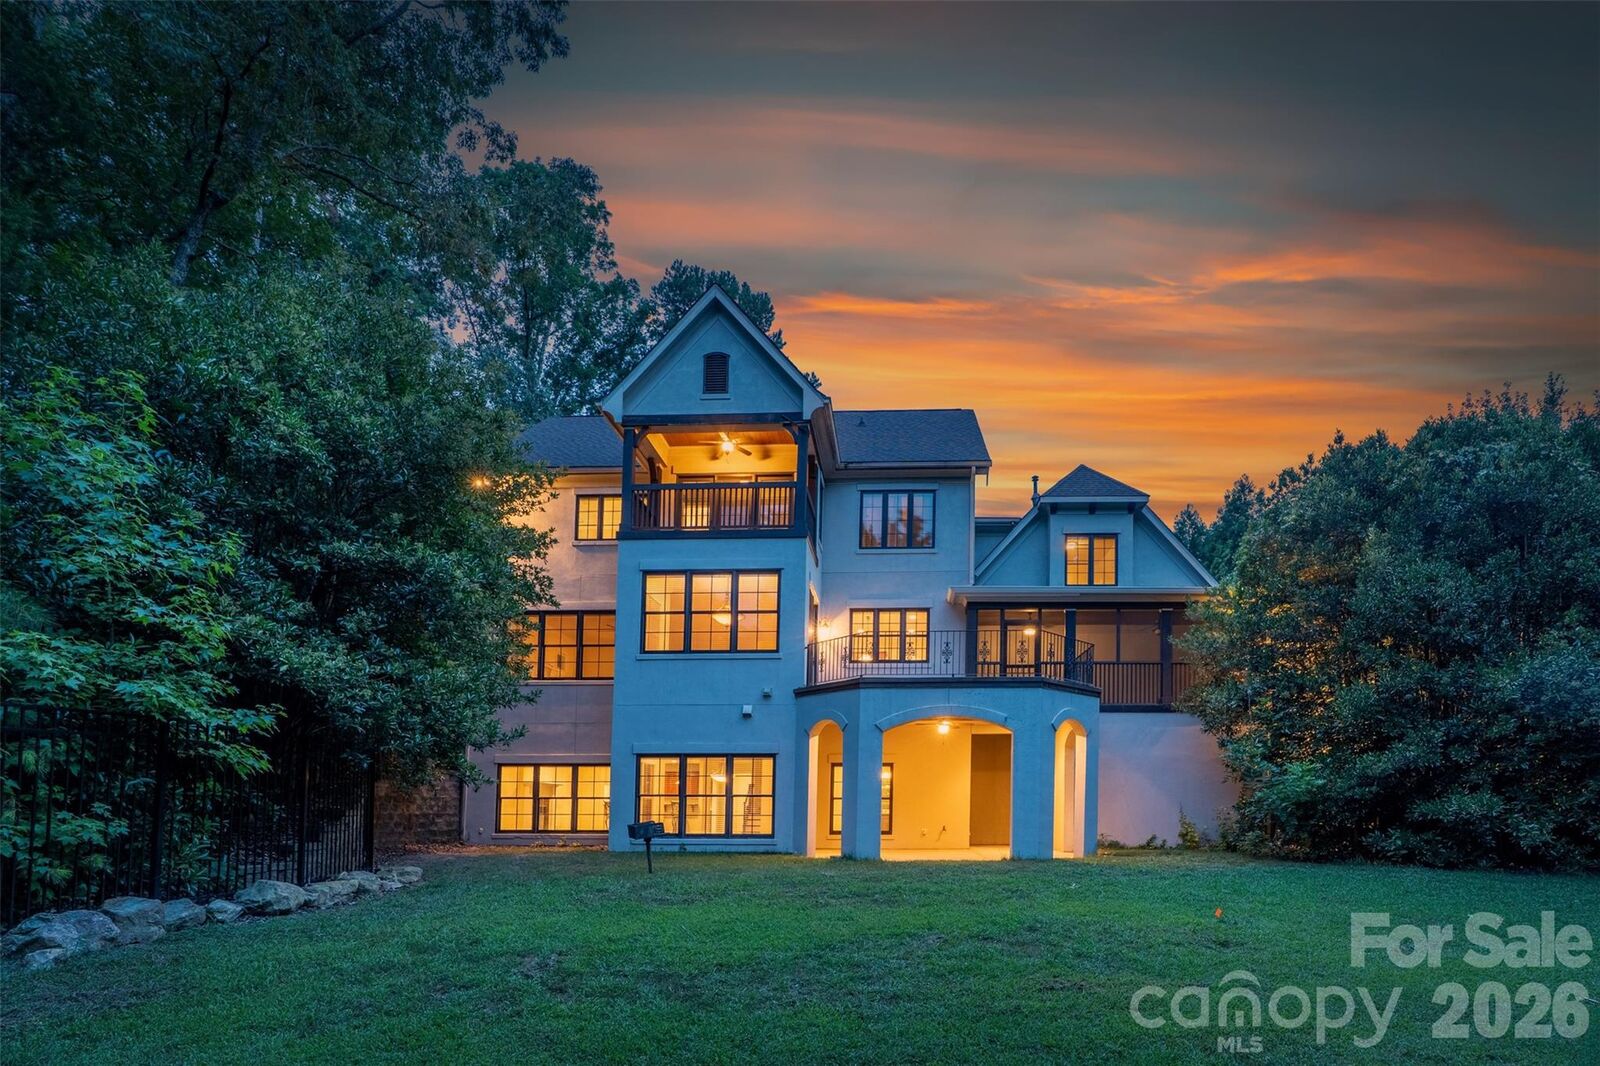
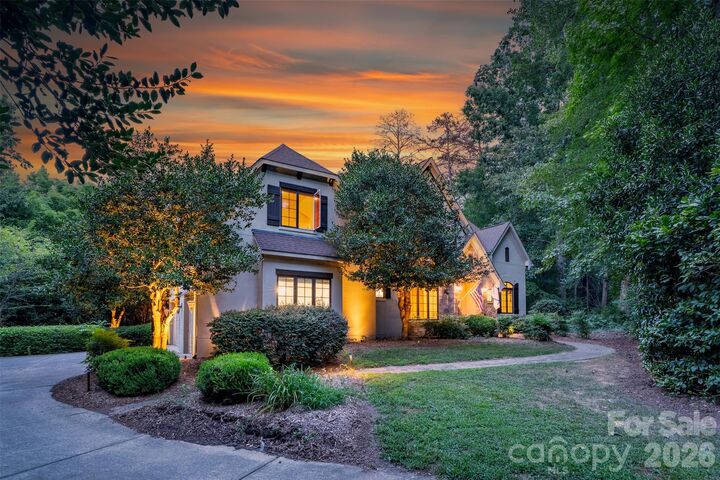
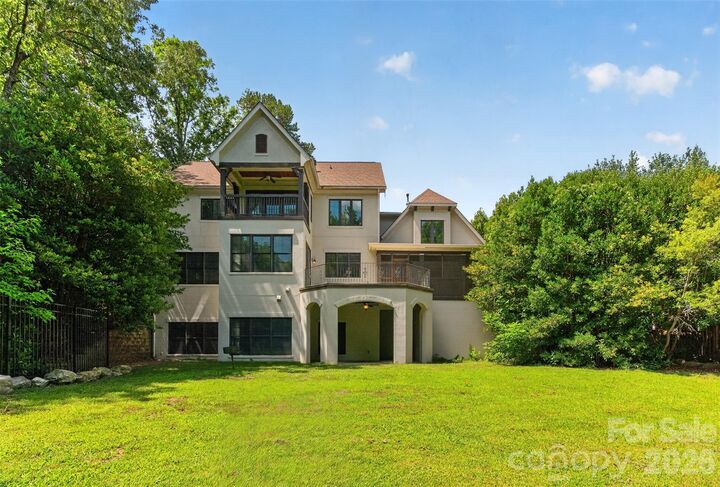
Welcome to an exceptional custom-built estate in the prestigious Quintessa community of Matthews, offering the perfect blend of luxury, privacy, and timeless design. Situated on over two acres, this remarkable 6-bedroom, 5-bath residence provides an extraordinary opportunity to enjoy refined living in one of the area's most sought-after neighborhoods. Designed with both everyday comfort and elegant entertaining in mind, the thoughtfully crafted floor plan features spacious living areas, abundant natural light, high-end finishes throughout, and three large patios to enjoy your private back yard. The gourmet kitchen serves as the heart of the home with premium appliances, custom cabinetry, generous workspace, and seamless flow into inviting gathering spaces. Step outside to your own private oasis where over two acres of mature landscaping create a serene backdrop for outdoor living. Whether hosting gatherings, enjoying quiet mornings on the 945 sq feet of patios, or envisioning a future pool or outdoor entertainment area in your large fenced in yard, this property offers endless possibilities. Located in the highly desirable Quintessa neighborhood, this home combines estate-style living with convenient access to shopping, dining, top-rated schools, and everything Matthews and the greater Charlotte area have to offer. The irrigation system is on its own well, which cuts down on the utility costs. New paint throughout the inside and outside of the home.
MLS #:
4401210
4401210
Lot Size
2.07 acres
2.07 acres
Type
Single-Family Home
Single-Family Home
Year Built
2006
2006
County
Union County
Union County
Listed By
Pj Kennedy, Keller Williams Ballantyne Area, Contact: PJ@SoldByKennedy.com
Source
CANOPY MLS - IDX
Last checked Jul 23 2026 at 7:05 PM GMT+0000
CANOPY MLS - IDX
Last checked Jul 23 2026 at 7:05 PM GMT+0000
Bathroom Details
- Full Bathrooms: 5
Interior Features
- Walk-In Closet(s)
- Cable Prewire
Subdivision
- Quintessa
Lot Information
- Wooded
- Cul-De-Sac
Property Features
- Fireplace: Great Room
- Fireplace: Primary Bedroom
- Foundation: Basement
Heating and Cooling
- Natural Gas
- Forced Air
- Central Air
Homeowners Association Information
- Dues: $600/Quarterly
Flooring
- Wood
- Tile
Exterior Features
- Roof: Composition
Utility Information
- Utilities: Electricity Connected, Natural Gas
- Sewer: County Sewer
School Information
- Elementary School: Wesley Chapel
- Middle School: Weddington
- High School: Weddington
Parking
- Attached Garage
Living Area
- 5,368 sqft
Additional Information: Keller Williams Ballantyne Area | PJ@SoldByKennedy.com
Location
Disclaimer: Square footage is based on information available to agent, including County records. Information has not been verified by agent and should be verified by buyer.
Based on information submitted to the MLS GRID as of 7/23/2026 19:05. All data is obtained from various sources and may not have been verified by broker or MLS GRID. Supplied Open House Information is subject to change without notice. All information should be independently reviewed and verified for accuracy. Properties may or may not be listed by the office/agent presenting the information.
