

Listed By: Re/Max Executive - Contact: jackie@recharlotte.com
3221 Abbey Walk Lane Matthews, NC 28105
Coming Soon
$455,000 (USD)
OPEN HOUSE TIMES
-
OPENSun, Aug 231:00 pm - 3:00 pm
Description
MLS #:
4412406
4412406
Lot Size
7,841 SQFT
7,841 SQFT
Type
Townhouse
Townhouse
Year Built
2006
2006
County
Mecklenburg County
Mecklenburg County
Listed By
Jackie Stutts, Re/Max Executive, Contact: jackie@recharlotte.com
Source
CANOPY MLS - IDX
Last checked Aug 18 2026 at 11:29 PM GMT+0000
CANOPY MLS - IDX
Last checked Aug 18 2026 at 11:29 PM GMT+0000
Bathroom Details
- Full Bathrooms: 2
Interior Features
- Pantry
- Walk-In Closet(s)
- Open Floorplan
- Attic Stairs Pulldown
- Entrance Foyer
Subdivision
- Village Of St Andrews
Property Features
- Fireplace: Great Room
- Foundation: Slab
Heating and Cooling
- Forced Air
- Central Air
Homeowners Association Information
- Dues: $458/Monthly
Flooring
- Carpet
- Laminate
- Tile
Exterior Features
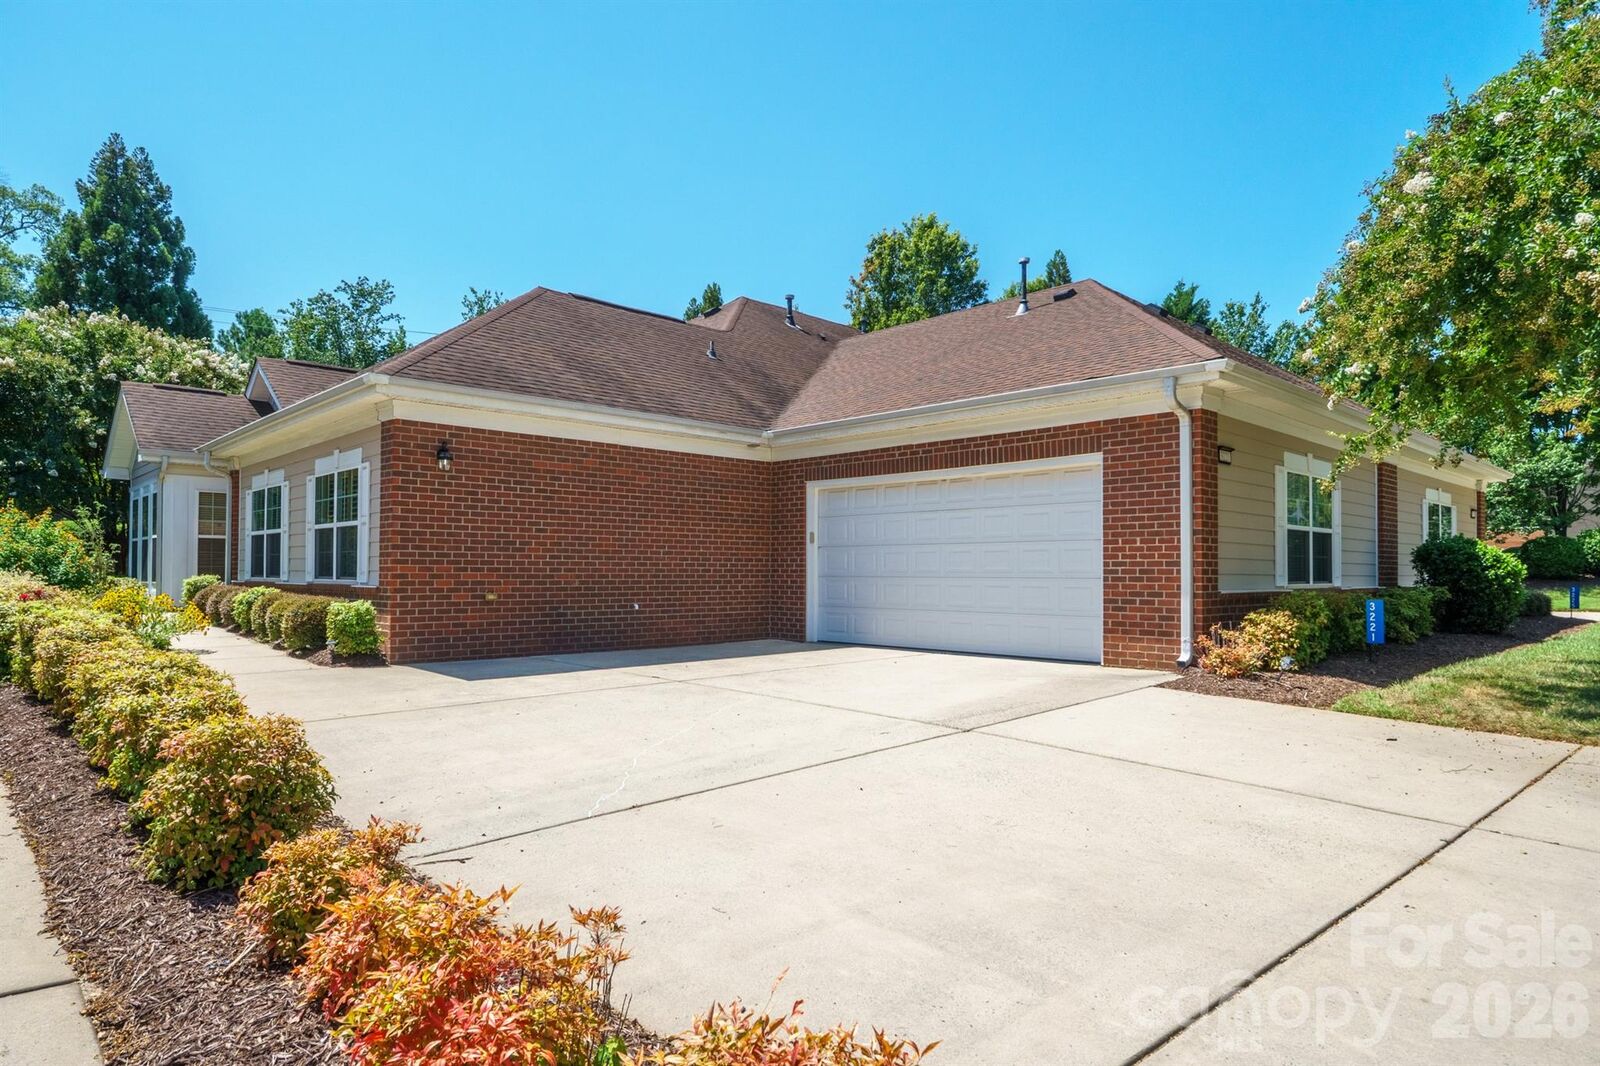
- Roof: Architectural Shingle
Utility Information
- Utilities: Cable Available
- Sewer: Public Sewer
School Information
- Elementary School: Matthews
- Middle School: Crestdale
- High School: Butler
Parking
- Attached Garage
Living Area
- 1,732 sqft
Additional Information: Re/Max Executive | jackie@recharlotte.com
Location
Disclaimer: Square footage is based on information available to agent, including County records. Information has not been verified by agent and should be verified by buyer.
Based on information submitted to the MLS GRID as of 8/18/2026 23:29. All data is obtained from various sources and may not have been verified by broker or MLS GRID. Supplied Open House Information is subject to change without notice. All information should be independently reviewed and verified for accuracy. Properties may or may not be listed by the office/agent presenting the information.

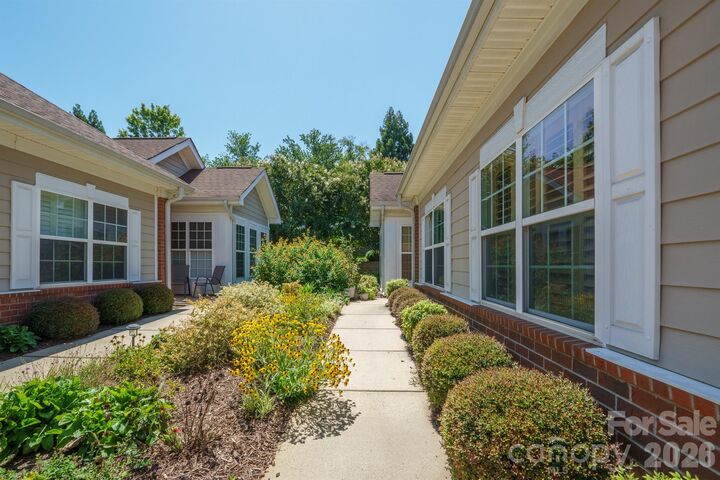
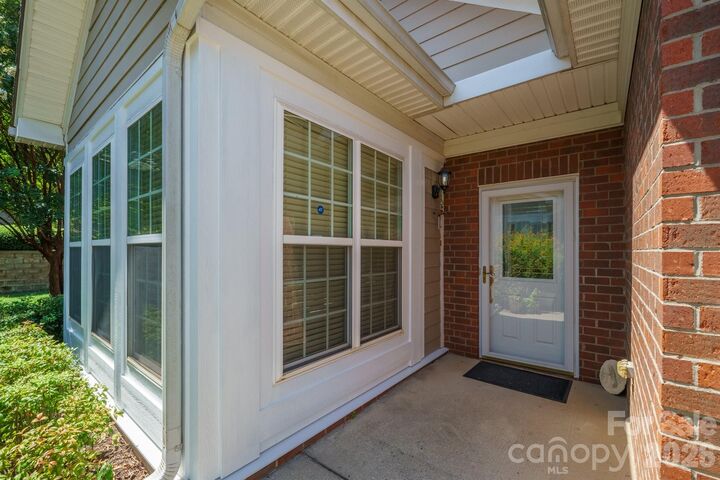
Living areas continues into light-filled sunroom/flex space with french doors. Vaulted ceilings in the Family room give you a great feeling of open space and light. From there enjoy the beautifully landscaped backyard for grilling and entertaining. The laundry is conveniently located just off the sizable, well-equipped, eat-in-kitchen with plenty of cabinetry & counter space for storage & food prep. The primary bedroom has a tray ceiling w/ separate linen & walk-in-closet. Natural light fills the room. The en-suite bathroom has double vanities, step in bathtub, separate walk-in shower and toilet area. Private Gated Entrance to the neighboring shopping center - never leave the neighborhood to go to the store and is perfectly situated next to all the amenities and shopping at McKee Farms. Don't miss the outdoor pool, beautiful clubhouse with kitchen, fitness room, great room, library and more. Do you enjoy Mahjong, Hand and Foot, Book Clubs and luncheon groups? This community has a fun group of residents with many activities to enjoy.