

Listed By: Home Team Realty - Contact: kim@hometeamrealtync.com
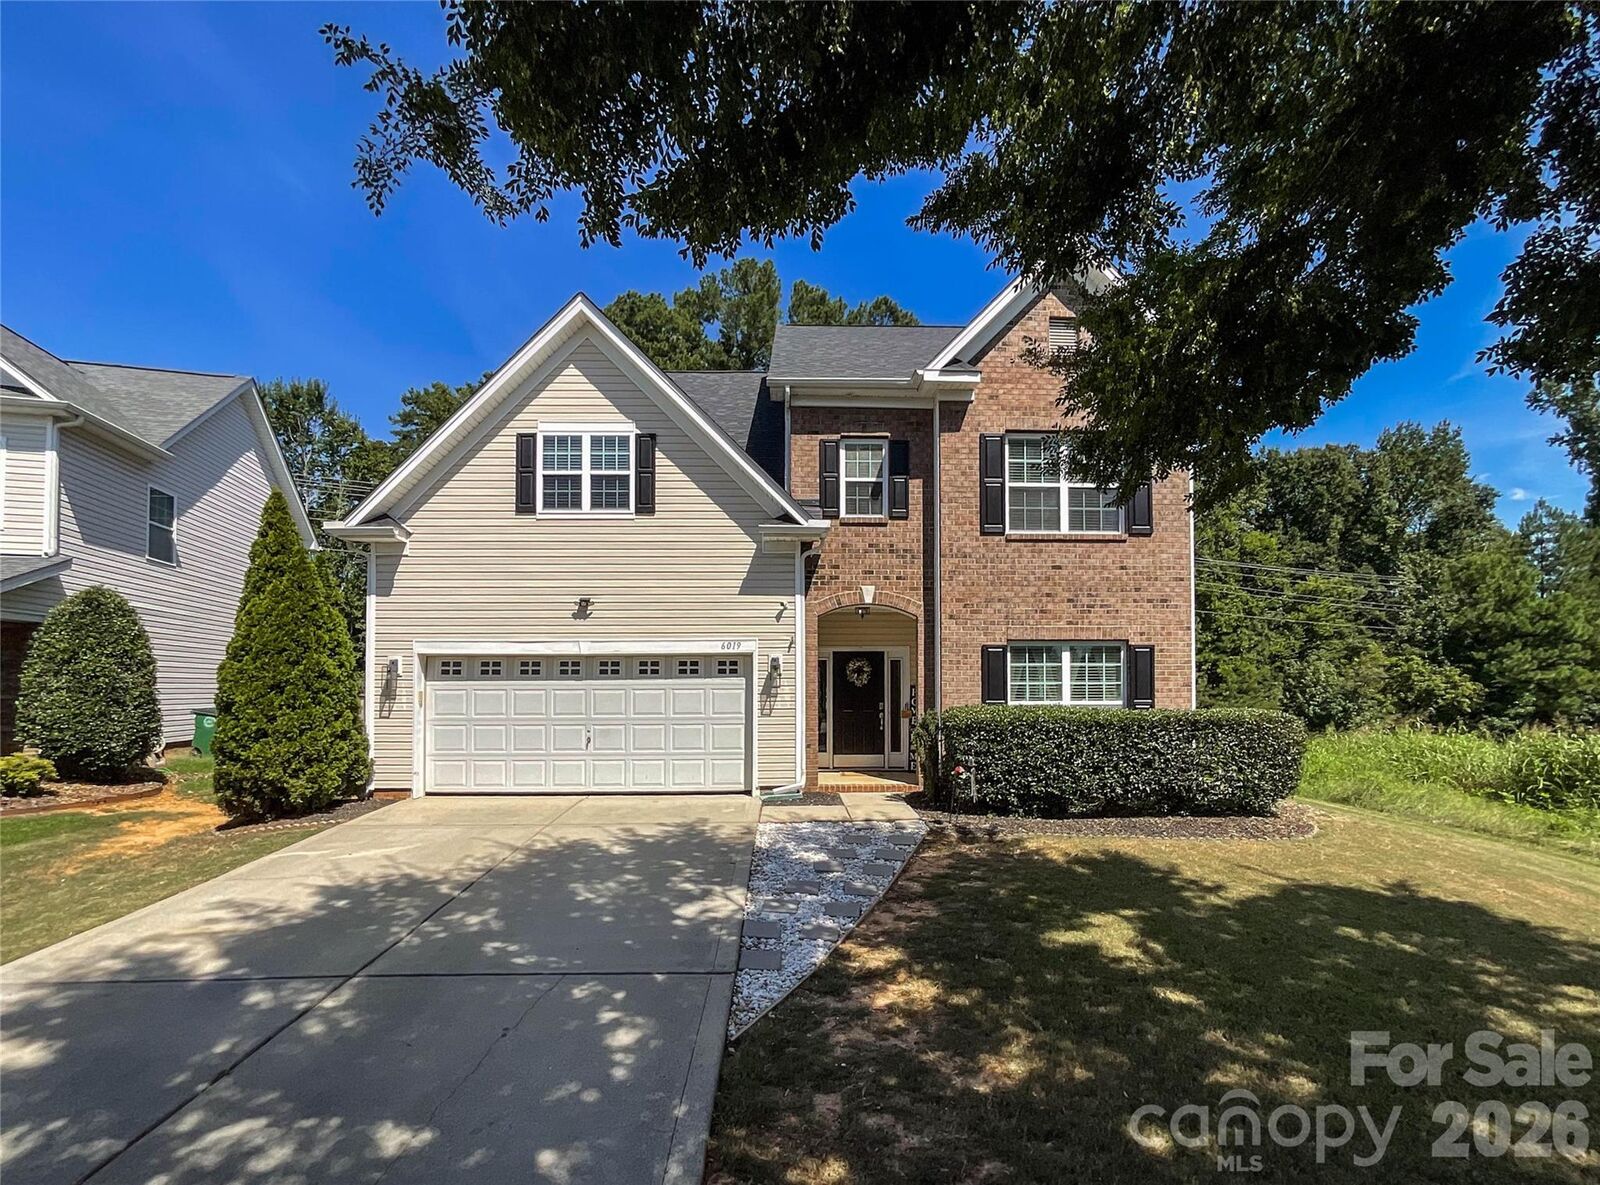
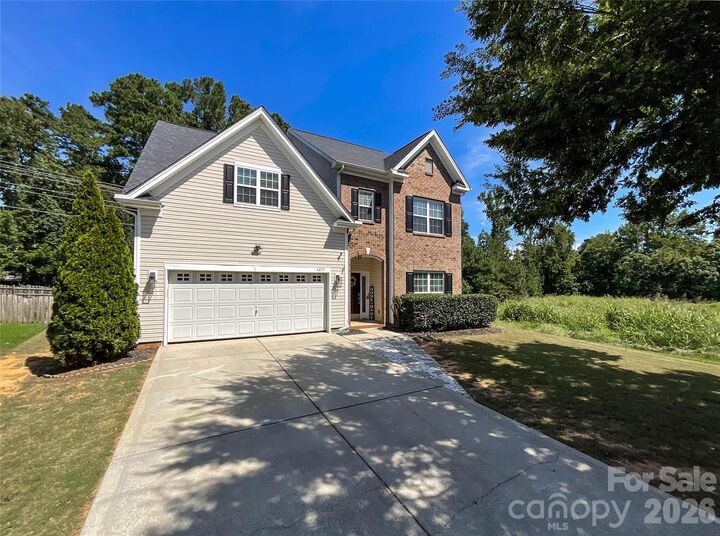
6019 Grassy Knoll Circle Matthews, NC 28104
Coming Soon
$525,000 (USD)
Description
MLS #:
4422466
4422466
Lot Size
7,841 SQFT
7,841 SQFT
Type
Single-Family Home
Single-Family Home
Year Built
2008
2008
County
Union County
Union County
Listed By
Kim Thompson, Home Team Realty, Contact: kim@hometeamrealtync.com
Source
CANOPY MLS - IDX
Last checked Sep 9 2026 at 11:18 PM GMT+0000
CANOPY MLS - IDX
Last checked Sep 9 2026 at 11:18 PM GMT+0000
Bathroom Details
- Full Bathrooms: 3
- Half Bathroom: 1
Interior Features
- Walk-In Closet(s)
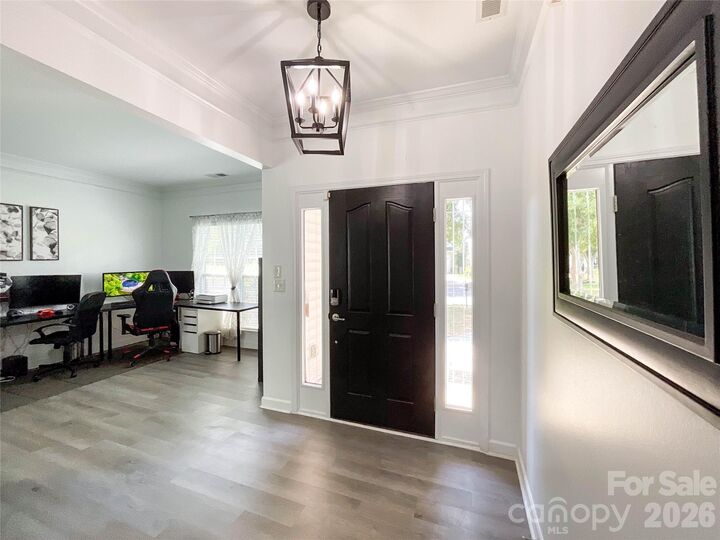
- Open Floorplan
- Garden Tub
- Kitchen Island
- Attic Stairs Pulldown
Subdivision
- Fairhaven
Lot Information
- Cul-De-Sac
Property Features
- Fireplace: Family Room
- Fireplace: Gas Log
- Foundation: Slab
Heating and Cooling
- Forced Air
- Ceiling Fan(s)
- Central Air
Homeowners Association Information
- Dues: $142/Quarterly
Flooring
- Carpet
- Vinyl
Utility Information
- Sewer: County Sewer
School Information
- Elementary School: Stallings
- Middle School: Porter Ridge
- High School: Porter Ridge
Parking
- Garage Door Opener
- Driveway
- Garage Faces Front
Living Area
- 2,795 sqft
Additional Information: Home Team Realty | kim@hometeamrealtync.com
Location
Disclaimer: Square footage is based on information available to agent, including County records. Information has not been verified by agent and should be verified by buyer.
Based on information submitted to the MLS GRID as of 9/9/2026 23:18. All data is obtained from various sources and may not have been verified by broker or MLS GRID. Supplied Open House Information is subject to change without notice. All information should be independently reviewed and verified for accuracy. Properties may or may not be listed by the office/agent presenting the information.

Upstairs, there is room for all your living and work-from-home needs with five bedrooms and three full baths. The primary bedroom features a tray ceiling, two walk-in closets, and an ensuite bathroom with a garden tub, separate shower, and dual vanity. The fifth bedroom is also an ideal bonus room and features alcove attic storage and a spacious closet.
The large fenced-in backyard offers a spacious patio, perfect for outdoor entertaining. The home is conveniently located near the community pool and Blair Mill Park, with easy access to Highway 74 and I-485, as well as nearby shopping and dining.