

Listed By: eXp Realty LLC Ballantyne - Contact: 704-609-0330
6153 Abergele Lane Matthews, NC 28104
Active (1 Days)
$600,000 (USD)
OPEN HOUSE TIMES
-
OPENSat, Nov 712 noon - 2:00 pm

Description
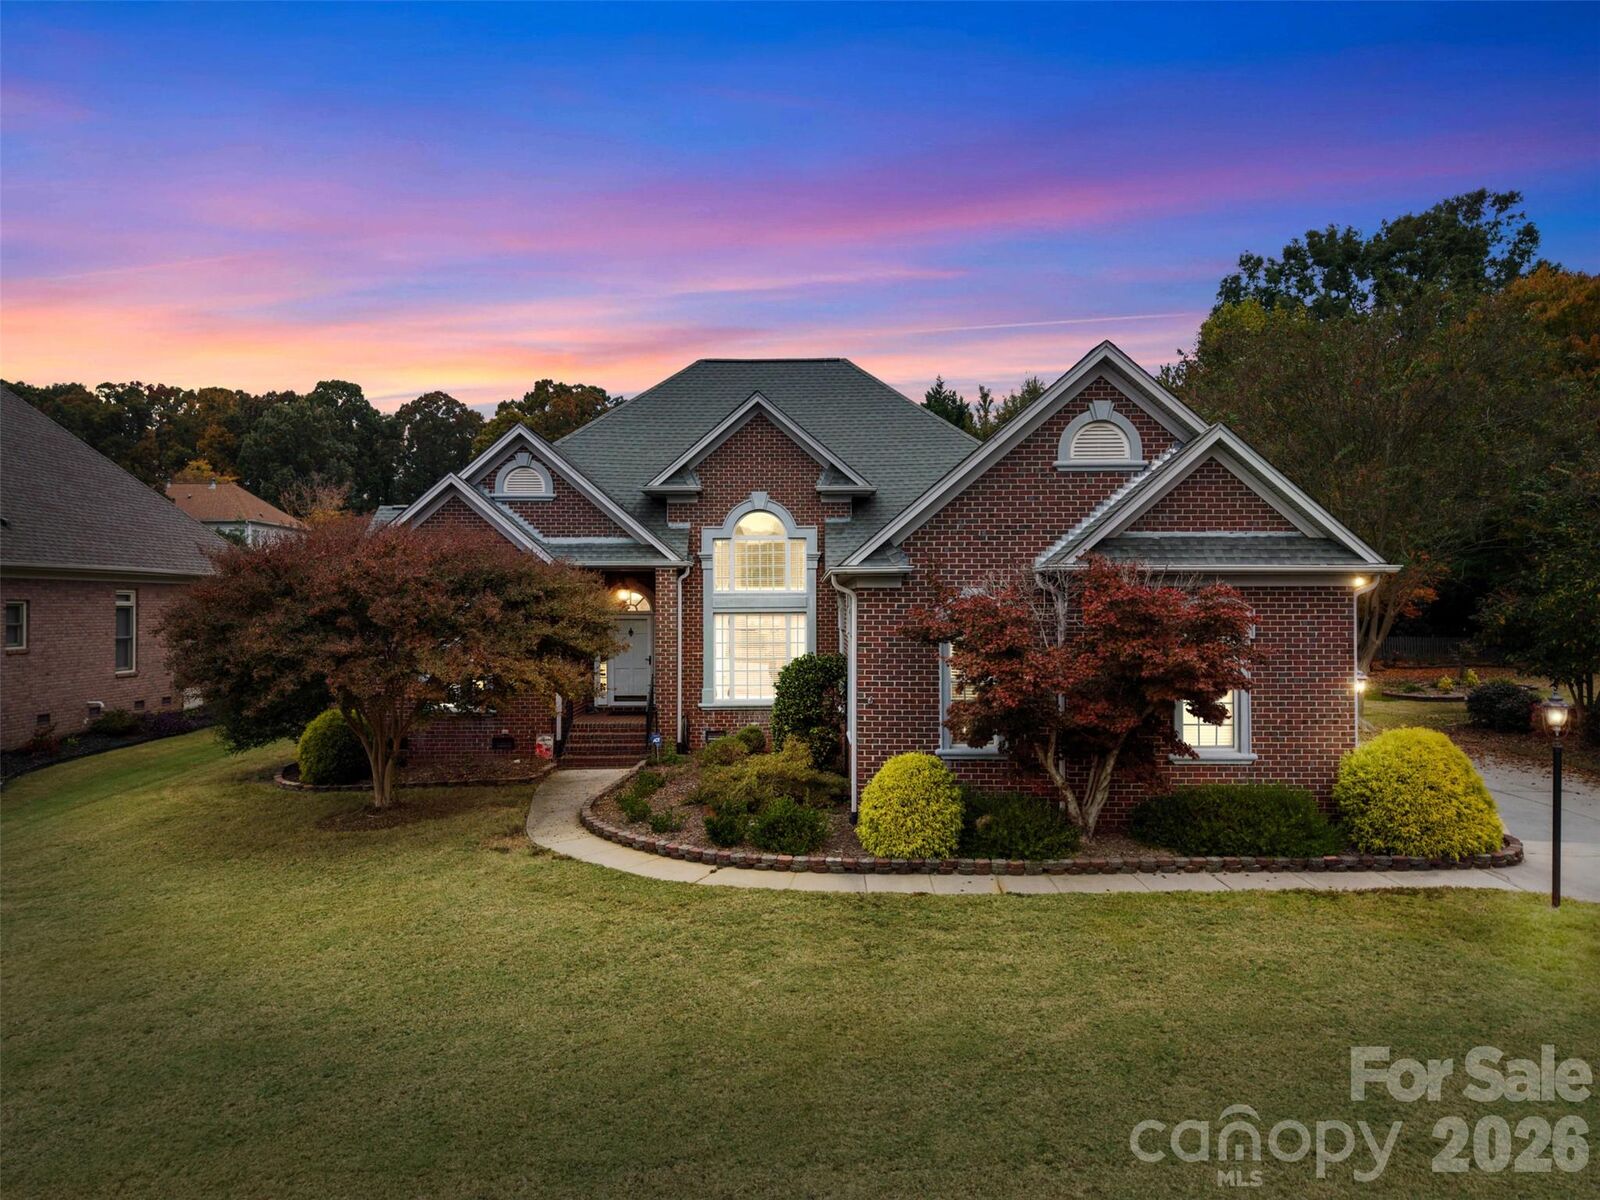
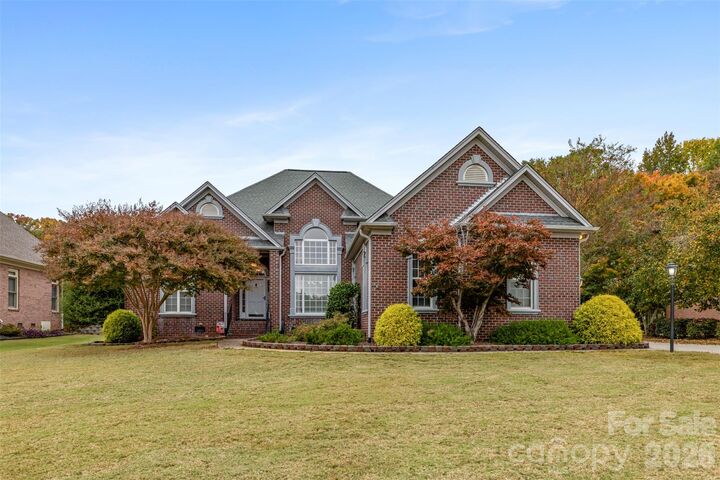
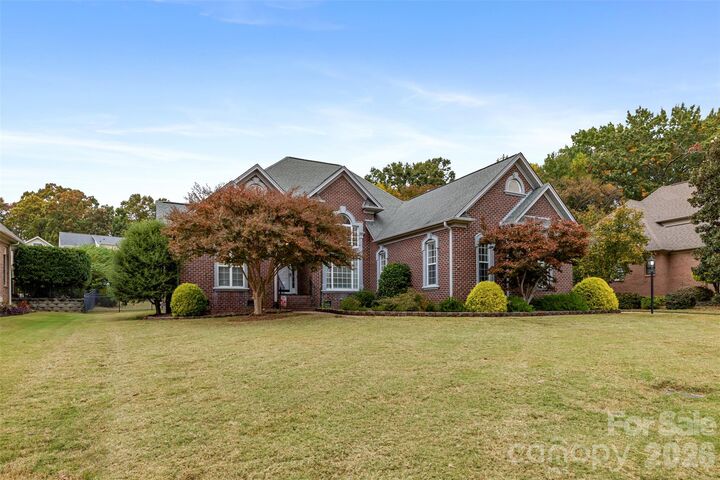
Beautiful all-brick ranch living in Shannamara! Situated on approximately 0.34 acres, this inviting home features a thoughtfully designed split-bedroom floor plan with vaulted ceilings in the family, dining and breakfast rooms, creating a spacious feel for everyday living and entertaining. The primary suite offers a tray ceiling, large sitting room perfect for relaxing with a book, and a generous walk-in closet. Secondary bedrooms provide added privacy, while the family room’s 65-inch TV conveys for your next movie night! Step outside to a fully fenced backyard with a private feel—an inviting setting for morning coffee, outdoor gatherings or simply unwinding. Enjoy the Shannamara lifestyle with a community pool, clubhouse, fitness room, tennis and pickleball courts, and playground, plus golf at The Divide Golf Club and its Toptracer driving range. Convenient access to I-485, nearby shopping and dining, Matthews and Mint Hill puts everyday essentials and weekend outings within easy reach. Come experience the charm, comfort and lifestyle—schedule your showing today!
MLS #:
4439847
4439847
Lot Size
0.34 acres
0.34 acres
Type
Single-Family Home
Single-Family Home
Year Built
2001
2001
County
Union County
Union County
Listed By
Kimberly Harrelson, eXp Realty LLC Ballantyne, Contact: 704-609-0330
Source
CANOPY MLS - IDX
Last checked Nov 6 2026 at 9:19 AM GMT+0000
CANOPY MLS - IDX
Last checked Nov 6 2026 at 9:19 AM GMT+0000
Bathroom Details
- Full Bathrooms: 2
Interior Features
- Pantry
- Walk-In Closet(s)
- Split Bedroom
- Kitchen Island
- Attic Stairs Pulldown
- Whirlpool
- Cable Prewire
- Entrance Foyer
Subdivision
- Shannamara
Lot Information
- Wooded
- Level
Property Features
- Fireplace: Family Room
- Fireplace: Gas Log
- Foundation: Crawl Space
Heating and Cooling
- Forced Air
- Ceiling Fan(s)
- Central Air
Homeowners Association Information
- Dues: $525/Annually
Flooring
- Carpet
- Wood
- Tile
Exterior Features
- Roof: Architectural Shingle
Utility Information
- Utilities: Cable Available, Electricity Connected
- Sewer: Public Sewer
School Information
- Elementary School: Stallings
- Middle School: Porter Ridge
- High School: Porter Ridge
Parking
- Garage Door Opener
- Driveway
- Garage Faces Side
Living Area
- 1,931 sqft
Additional Information: eXp Realty LLC Ballantyne | 704-609-0330
Location
Disclaimer: Square footage is based on information available to agent, including County records. Information has not been verified by agent and should be verified by buyer.
Based on information submitted to the MLS GRID as of 11/6/2026 09:19. All data is obtained from various sources and may not have been verified by broker or MLS GRID. Supplied Open House Information is subject to change without notice. All information should be independently reviewed and verified for accuracy. Properties may or may not be listed by the office/agent presenting the information.
