

Listed By: Helen Adams Realty - Contact: jay@helenadamsrealty.com
618 Hinterland Lane Matthews, NC 28104
Coming Soon (1 Days)
$575,000 (USD)
OPEN HOUSE TIMES
-
OPENSun, Aug 161:00 pm - 3:00 pm
Description
MLS #:
4414165
4414165
Lot Size
8,146 SQFT
8,146 SQFT
Type
Single-Family Home
Single-Family Home
Year Built
2022
2022
County
Union County
Union County
Listed By
Jay Seago, Helen Adams Realty, Contact: jay@helenadamsrealty.com
Source
CANOPY MLS - IDX
Last checked Aug 14 2026 at 1:04 PM GMT+0000
CANOPY MLS - IDX
Last checked Aug 14 2026 at 1:04 PM GMT+0000
Bathroom Details
- Full Bathrooms: 2
Subdivision
- Southstone
Lot Information
- Level
Property Features
- Foundation: Slab
Heating and Cooling
- Central
- Ceiling Fan(s)
- Central Air
Homeowners Association Information
- Dues: $359/Quarterly
Flooring
- Vinyl
- Tile
Exterior Features
- Roof: Architectural Shingle
Utility Information
- Sewer: Public Sewer
School Information
- Elementary School: Stallings
- Middle School: Porter Ridge
- High School: Porter Ridge
Parking
- Attached Garage
- Driveway
Living Area
- 2,106 sqft
Additional Information: Helen Adams Realty | jay@helenadamsrealty.com
Location
Disclaimer: Square footage is based on information available to agent, including County records. Information has not been verified by agent and should be verified by buyer.
Based on information submitted to the MLS GRID as of 8/14/2026 13:04. All data is obtained from various sources and may not have been verified by broker or MLS GRID. Supplied Open House Information is subject to change without notice. All information should be independently reviewed and verified for accuracy. Properties may or may not be listed by the office/agent presenting the information.

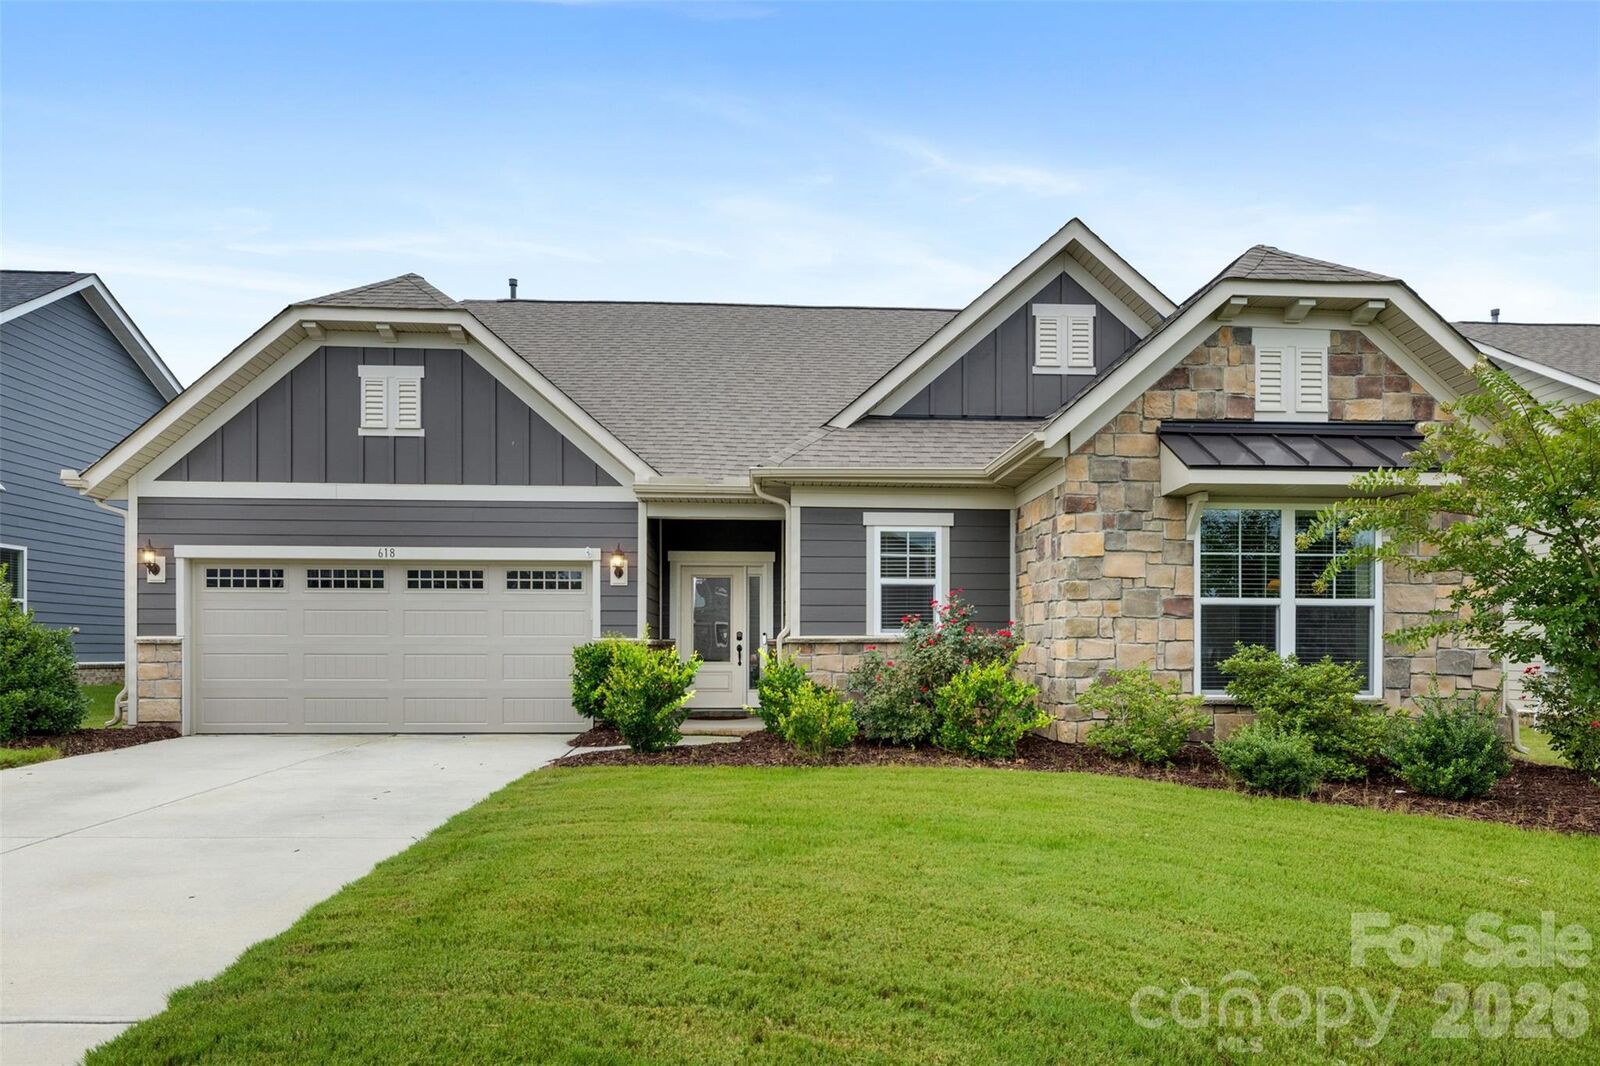
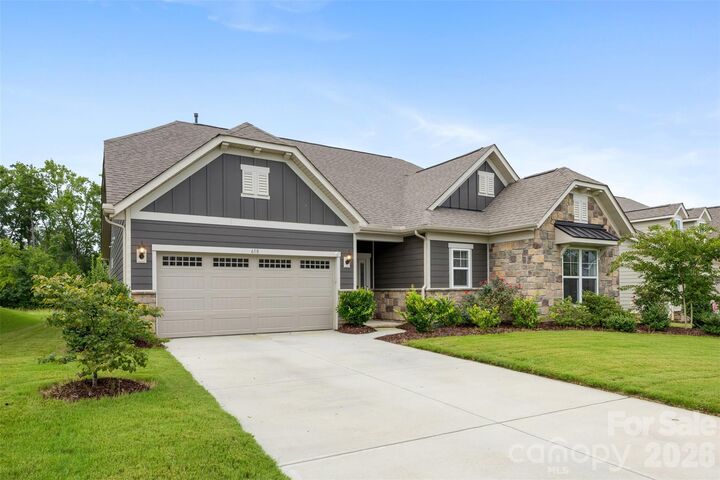
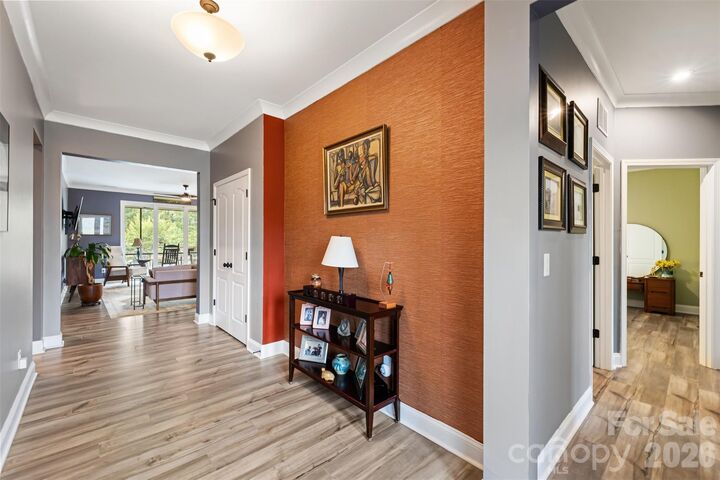
Built by Pulte in 2022, this beautifully upgraded home offers a rare combination of style, comfort, and thoughtful design. From the moment you step inside, you’ll appreciate the luxury vinyl plank flooring throughout, striking finishes, and beautiful custom molding that give the home an elegant, elevated feel.
The open-concept floor plan is designed for both everyday living and entertaining. The spacious kitchen features a gas range, abundant workspace, and a versatile “mini-office” area that can function as a convenient workspace, coffee station, or stylish bar area. The well-appointed primary suite provides a relaxing retreat, while the additional living spaces offer plenty of room for family and guests.
Step outside and discover your own private outdoor oasis. The oversized screened-in porch overlooks a peaceful pond and features a built-in gas grill and fire pit—creating the perfect setting for morning coffee, weekend gatherings, or relaxing evenings at home.
Additional highlights include a dedicated laundry area with custom cabinetry and an oversized sink, plus a spacious two-car garage offering plenty of room for parking and storage.
SouthStone residents enjoy fantastic community amenities, including a pool, sidewalks, and multiple neighborhood parks. Conveniently located near shopping, dining, I-485, and surrounding areas, this home offers the perfect blend of neighborhood living and easy access to everything you need.