

Listed By: Pulte Home Corporation - Contact: carrie.henderson@delwebb.com
1610 Cavern View Way Midland, NC 28107
Coming Soon (2 Days)
$633,640 (USD)
Description
MLS #:
4422231
4422231
Lot Size
8,102 SQFT
8,102 SQFT
Type
Single-Family Home
Single-Family Home
Year Built
2027
2027
County
Cabarrus County
Cabarrus County
Listed By
Carrie Henderson, Pulte Home Corporation, Contact: carrie.henderson@delwebb.com
Source
CANOPY MLS - IDX
Last checked Sep 9 2026 at 11:18 PM GMT+0000
CANOPY MLS - IDX
Last checked Sep 9 2026 at 11:18 PM GMT+0000
Bathroom Details
- Full Bathrooms: 2
Interior Features
- Attic Stairs Pulldown
Subdivision
- Carolina Ridge
Property Features
- Foundation: Slab
Heating and Cooling
- Central
- Heat Pump
- Dual
Homeowners Association Information
- Dues: $362/Monthly
Flooring
- Carpet
- Vinyl
Exterior Features
- Roof: Architectural Shingle
Utility Information
- Sewer: Public Sewer
School Information
- Elementary School: Bethel
- Middle School: Hickory Ridge
- High School: Hickory Ridge
Parking
- Attached Garage
- Driveway
- Garage Faces Front
Living Area
- 1,872 sqft
Listing Price History
Date
Event
Price
% Change
$ (+/-)
Sep 07, 2026
Price Changed
$633,640
-4%
-$24,000
Additional Information: Pulte Home Corporation | carrie.henderson@delwebb.com
Location
Disclaimer: Square footage is based on information available to agent, including County records. Information has not been verified by agent and should be verified by buyer.
Based on information submitted to the MLS GRID as of 9/9/2026 23:18. All data is obtained from various sources and may not have been verified by broker or MLS GRID. Supplied Open House Information is subject to change without notice. All information should be independently reviewed and verified for accuracy. Properties may or may not be listed by the office/agent presenting the information.

The heart of the home is a gourmet kitchen featuring crisp white Decatur cabinetry on both the island and perimeter, Motion Grey quartz countertops, a Costa Clara Gloss Cloud tile backsplash, and a stainless-steel appliance package with a Whirlpool vent hood and matte black Sleek faucet. Pendant and under-cabinet lighting add both style and function, while the oversized island anchors the space perfectly for entertaining.
The kitchen flows seamlessly into a spacious Gathering Room with an upgraded tray ceiling, and an adjoining Cafe for casual dining. A versatile Flex Room offers the perfect home office, hobby room, or den.
The private Owner's Suite is generously sized with a large walk-in closet and a spa-inspired bath with a seated shower. A secondary bedroom and full bath provide comfortable space for guests.
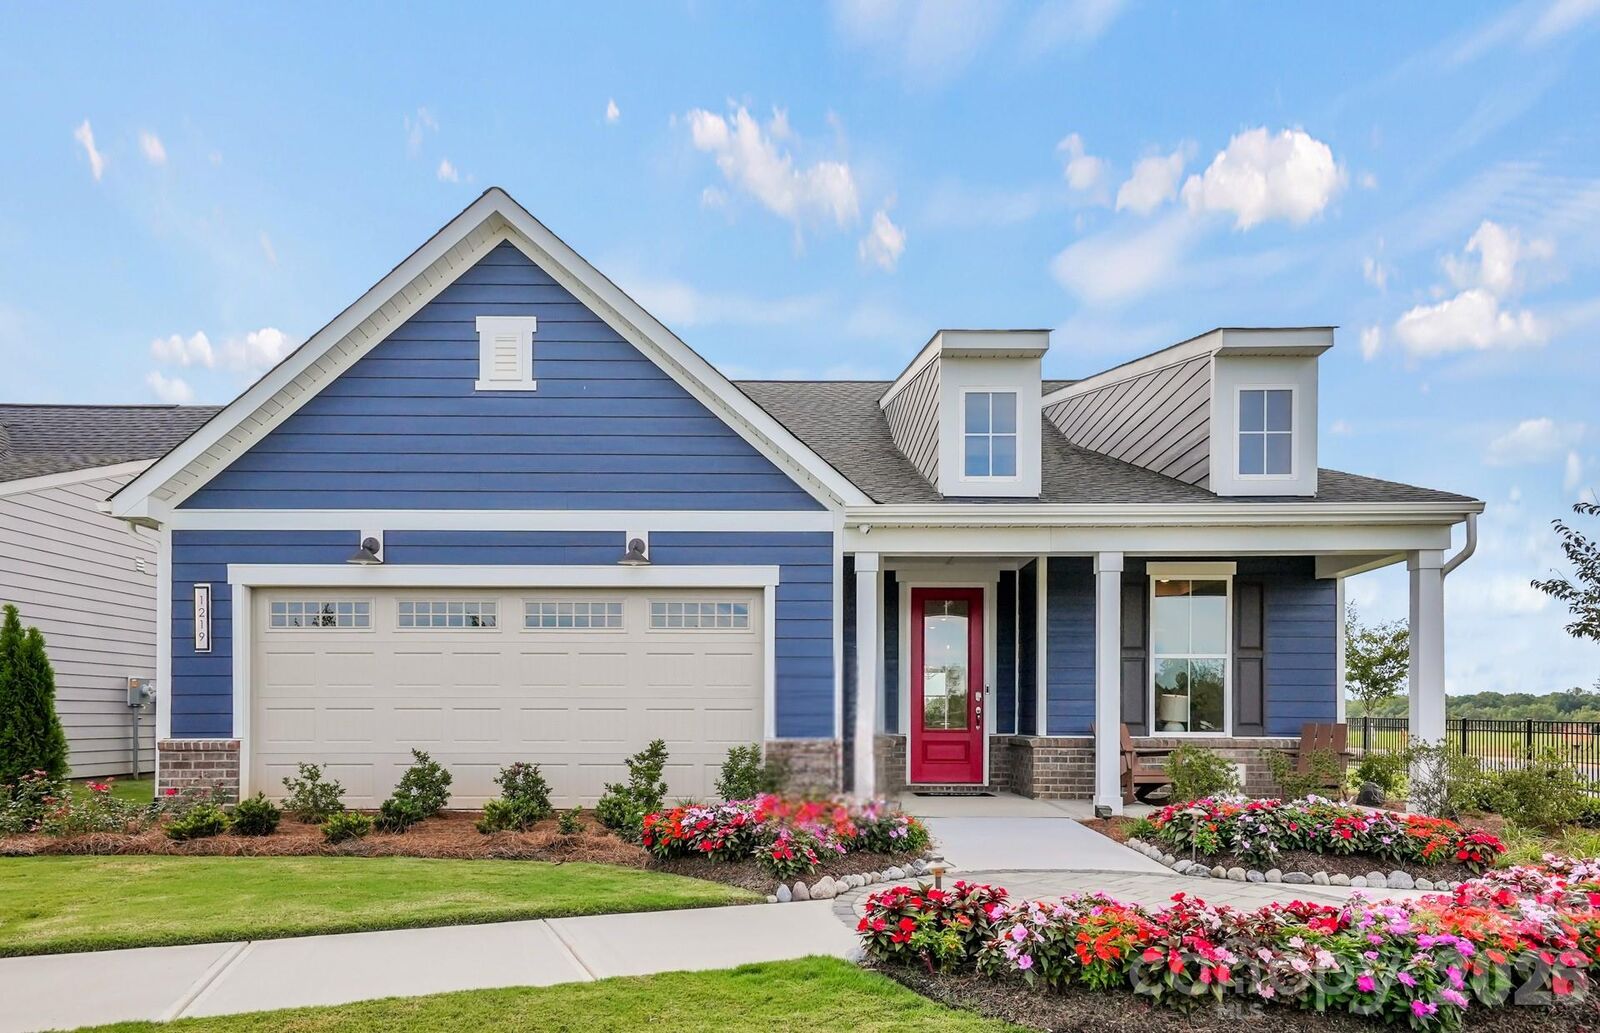
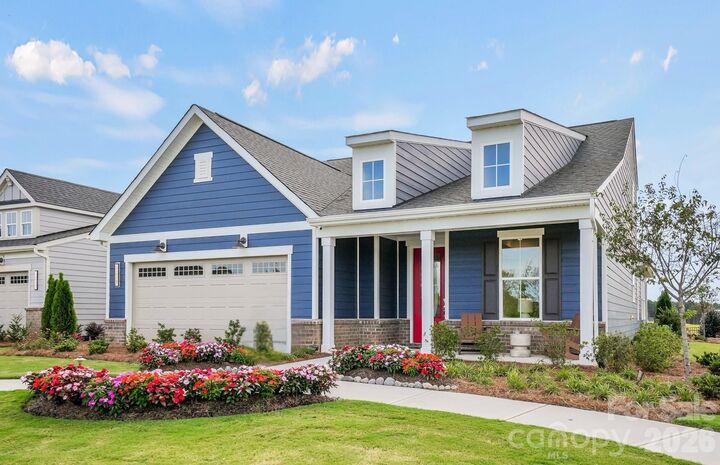
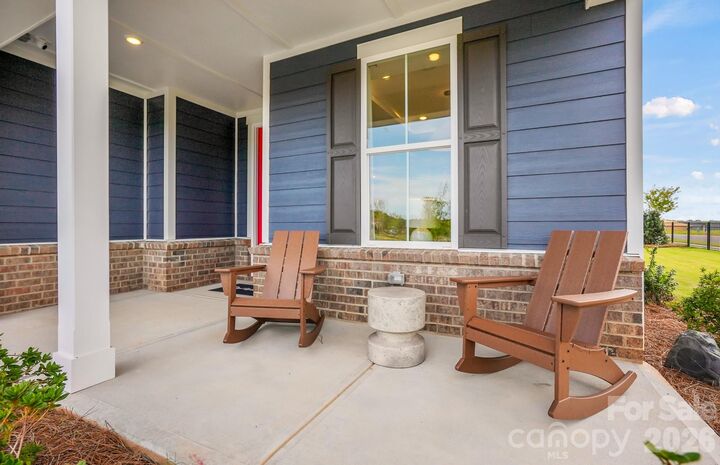
Additional highlights include crown molding on the main living areas and Owner's Bedroom, cased windows and openings throughout, a covered patio with a gas line stub-out ready for your outdoor kitchen or fire feature, a 2-car garage with extra storage space and attic storage, and a striking Sea Serpent entry door for standout curb appeal.
Community Amenities: Del Webb Carolina Ridge offers resort-style, low-maintenance 55+ living centered around a future 12,000 sq. ft. clubhouse with a modern fitness center, movement studio, and multipurpose gathering rooms. Residents will enjoy a resort-style outdoor pool, pickleball and bocce ball courts, a golf simulator and putting green, scenic walking trails, a dog park, and an open-air pavilion — all coordinated by a full-time Lifestyle Director with clubs, classes, and social events year-round. Ideally located in Midland, NC, just minutes from I-485, Mint Hill, Matthews, Harrisburg and Concord, Charlotte Motor Speedway, Concord Mills, and Uptown Charlotte, with easy access to shopping, dining, and healthcare.
Don't miss your opportunity to enjoy the best of active adult living — schedule your visit today!