

Listed By: eXp Realty, LLC - Contact: michelle@nchomepartners.com
6320 Nc Hwy 108 Highway Mill Spring, NC 28756
Coming Soon
$1,595,000 (USD)
OPEN HOUSE TIMES
-
OPENSat, Sep 261:00 pm - 3:00 pm

Description
MLS #:
4425892
4425892
Lot Size
5.32 acres
5.32 acres
Type
Single-Family Home
Single-Family Home
Year Built
1995
1995
County
Polk County
Polk County
Listed By
Michelle Cox, eXp Realty, LLC, Contact: michelle@nchomepartners.com
Source
CANOPY MLS - IDX
Last checked Sep 18 2026 at 11:36 PM GMT+0000
CANOPY MLS - IDX
Last checked Sep 18 2026 at 11:36 PM GMT+0000
Bathroom Details
- Full Bathrooms: 4
Interior Features
- Walk-In Closet(s)
- Open Floorplan
- Entrance Foyer
- Built-In Features
Subdivision
- None
Lot Information
- Rolling Slope
- Views
Property Features
- Fireplace: Living Room
- Fireplace: Wood Burning
- Fireplace: Propane
- Fireplace: Recreation Room
- Fireplace: Fire Pit
- Foundation: Basement
Heating and Cooling
- Forced Air
- Electric
- Central Air
Flooring
- Wood
Exterior Features
- Roof: Architectural Shingle
Utility Information
- Utilities: Cable Available, Electricity Connected, Wired Internet Available, Cable Connected
- Sewer: Septic Installed
School Information
- Elementary School: Unspecified
- Middle School: Unspecified
- High School: Unspecified
Parking
- Attached Garage
Living Area
- 3,300 sqft
Additional Information: eXp Realty, LLC | michelle@nchomepartners.com
Location
Disclaimer: Square footage is based on information available to agent, including County records. Information has not been verified by agent and should be verified by buyer.
Based on information submitted to the MLS GRID as of 9/18/2026 23:36. All data is obtained from various sources and may not have been verified by broker or MLS GRID. Supplied Open House Information is subject to change without notice. All information should be independently reviewed and verified for accuracy. Properties may or may not be listed by the office/agent presenting the information.

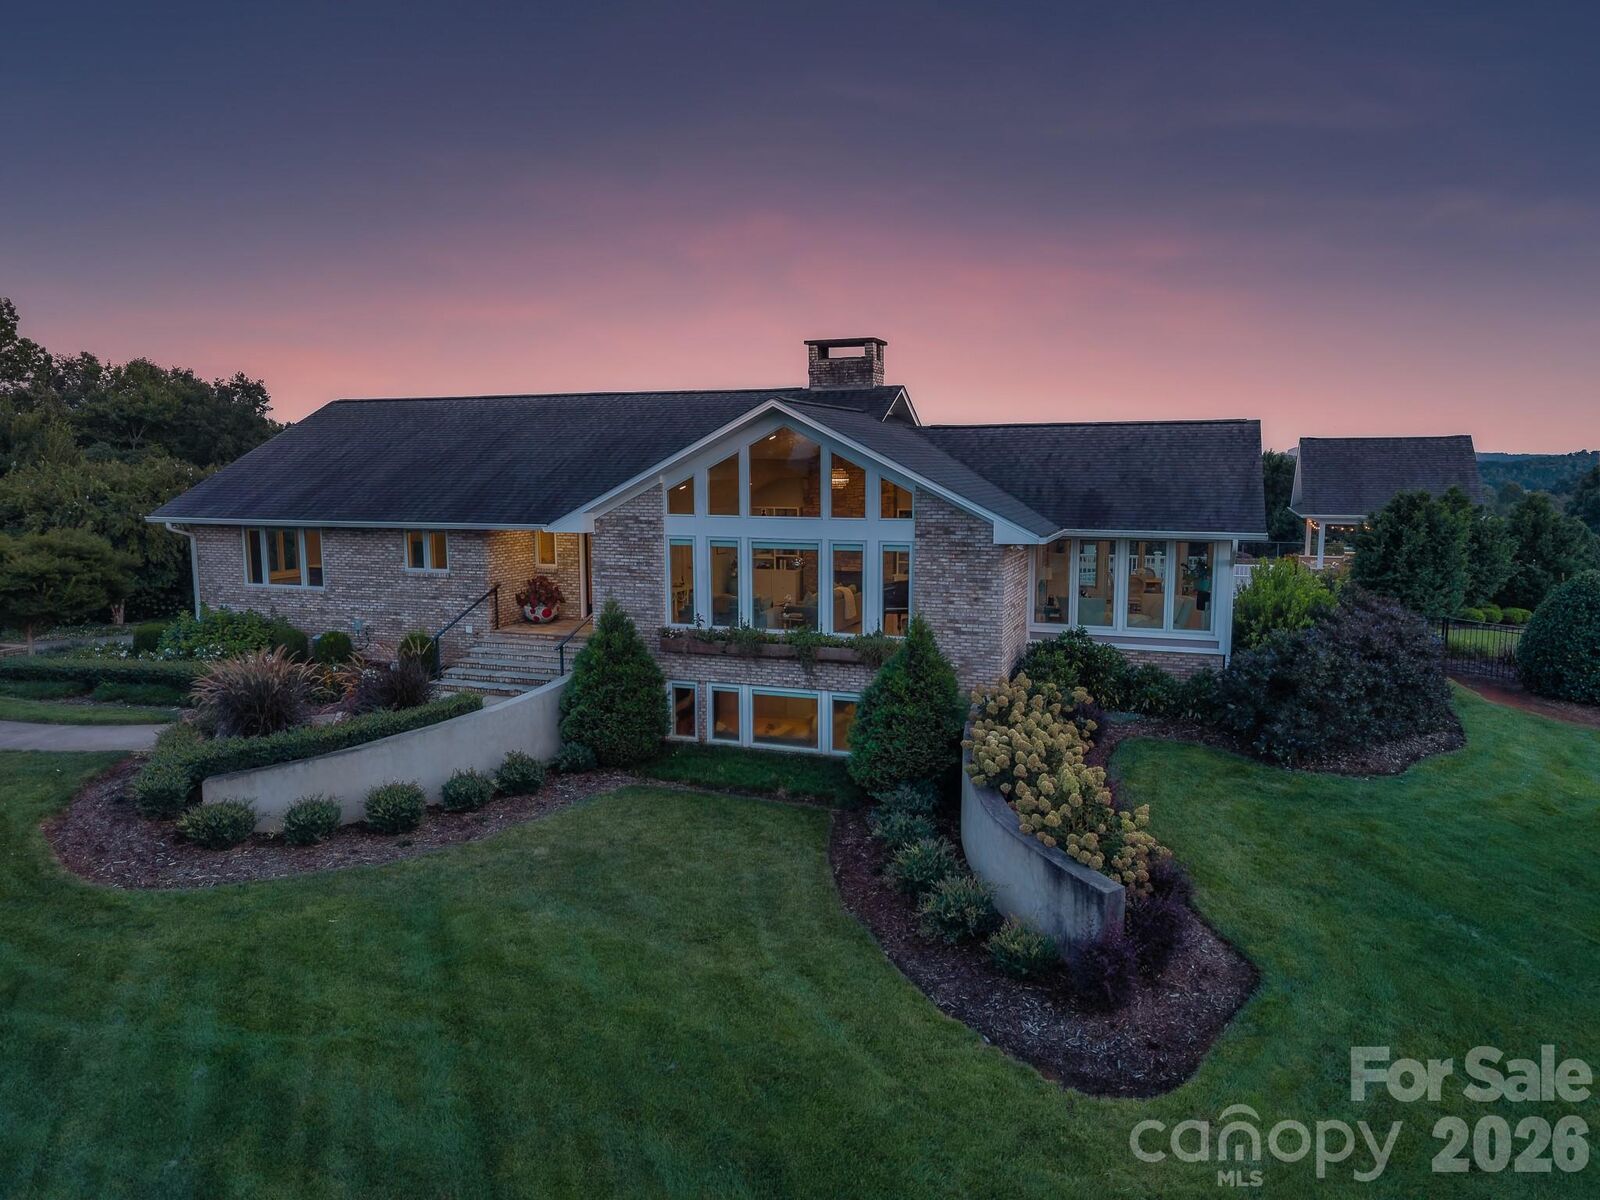
Inside, soaring ceilings, walls of windows and abundant natural light create a beautiful connection to the surrounding landscape. Hardwood floors, architectural stonework and refined finishes carry throughout the home. The spacious kitchen features an oversized island, high-end appliances and abundant cabinetry, while the large sunroom provides an inviting space to relax and enjoy the setting. The finished lower level adds versatility with recreation space, a Murphy bed for overnight guests, climate-controlled wine cellar and generous storage.
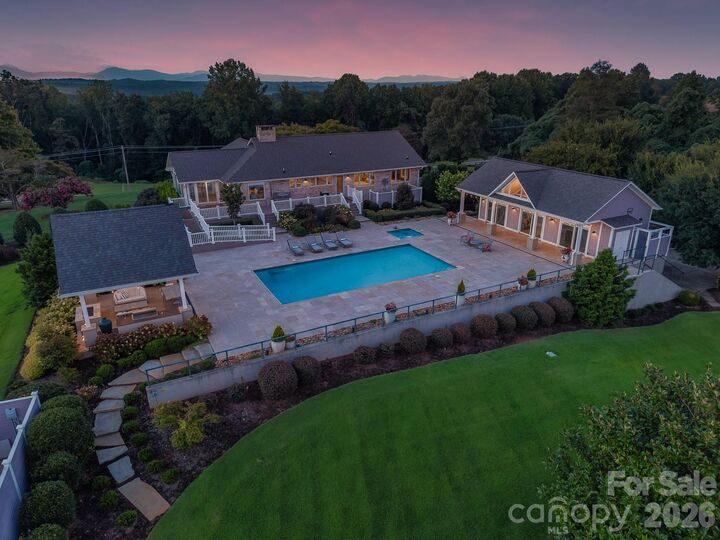
Outside, the property becomes a private resort. A spacious terrace surrounds the heated and cooled pool and separate spa, complemented by expansive hardscape, a tiled outdoor shower and covered entertaining pavilion with outdoor cooking area. Mature landscaping, manicured grounds and irrigation complete the setting.
The climate-controlled cabana offers fitness space, full bath with possibilities for additional recreational or guest use. Attached 2 car capacity climate-controlled garage, including an additional climate controlled detached garage that provides exceptional space for vehicles, hobbies and storage. Integrated Sonos audio and closed-circuit security add another level of comfort and convenience.
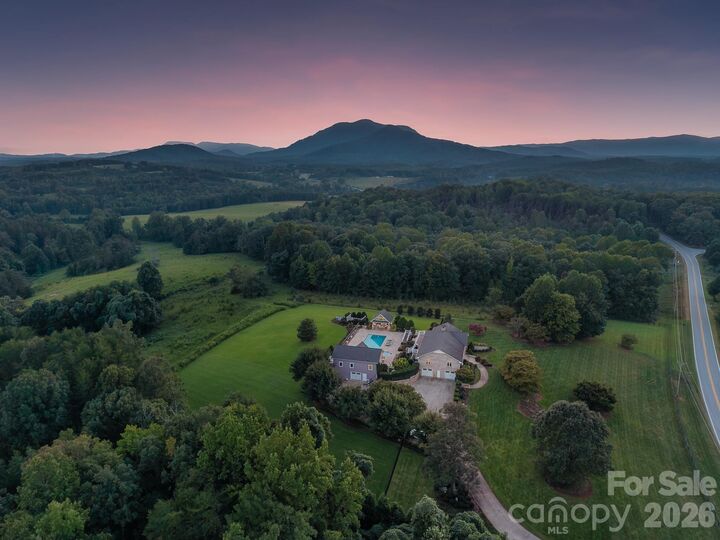
Whether enjoying a quiet evening overlooking the mountains, entertaining poolside or spending the day at Tryon International, this exceptional property offers a distinctive foothills lifestyle designed to be enjoyed.