

Listed By: Re/Max Executive - Contact: meloneeray@remax.net
10123 Grand Junction Road Mint Hill, NC 28227
Active (1 Days)
$365,000 (USD)
OPEN HOUSE TIMES
-
OPENSat, Nov 712 noon - 2:00 pm

Description
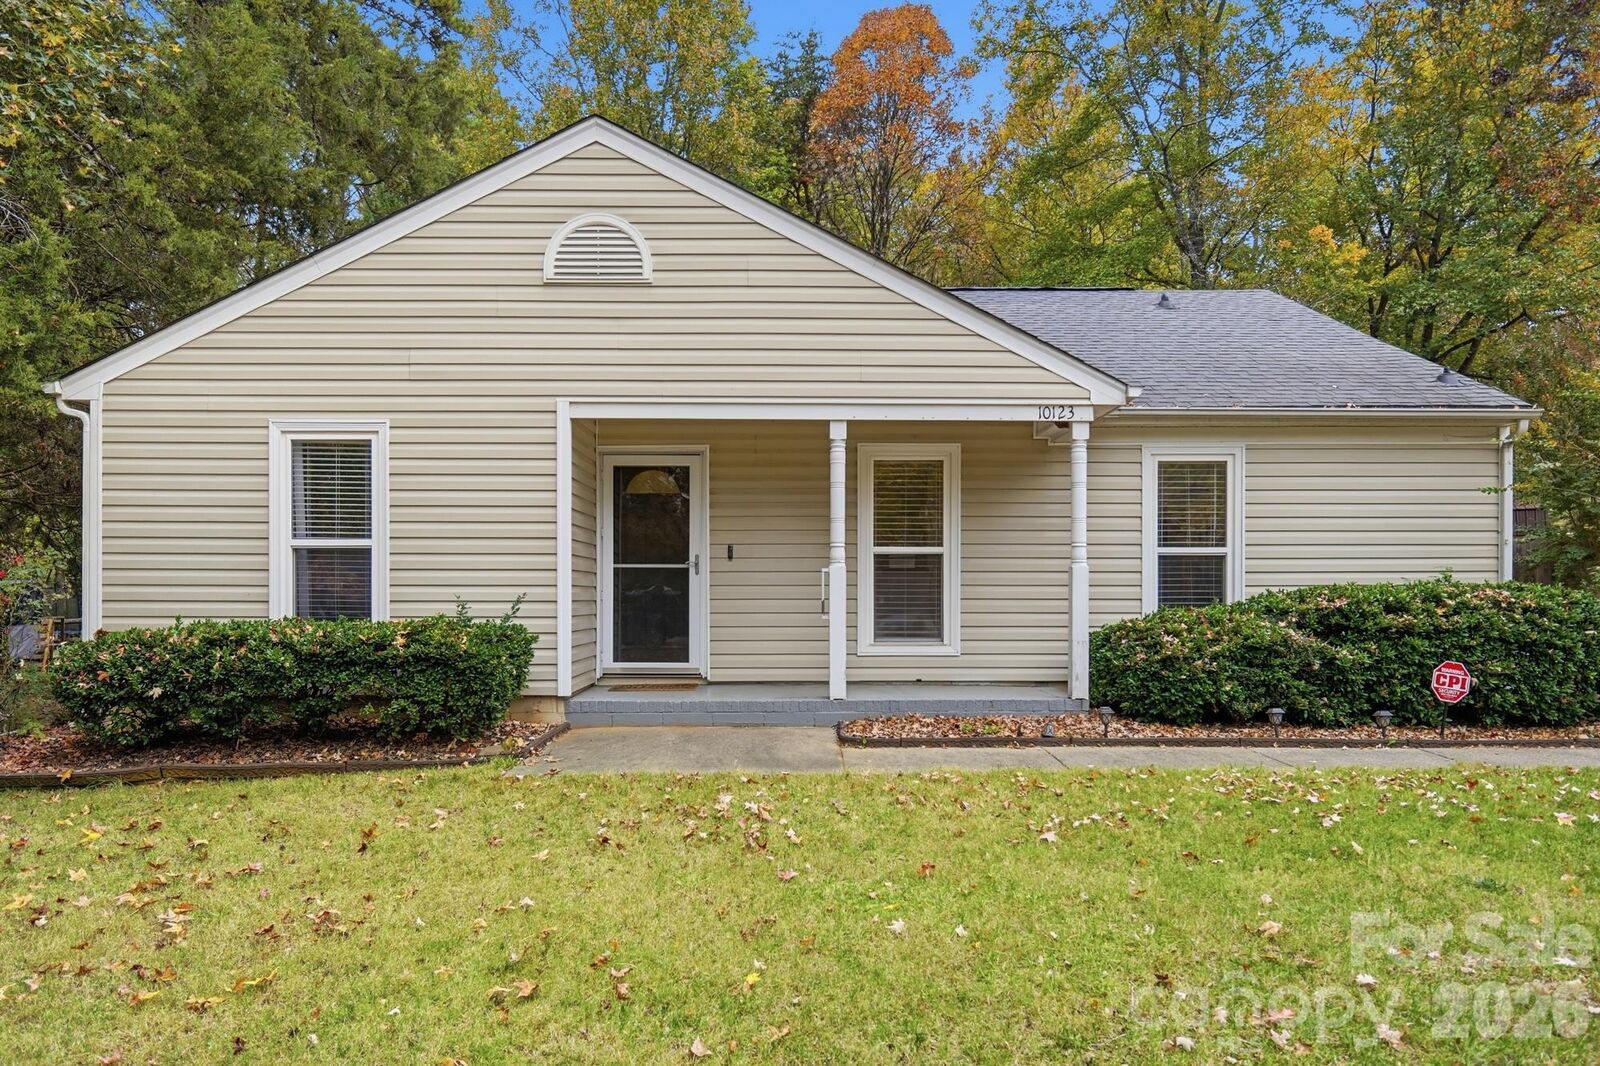
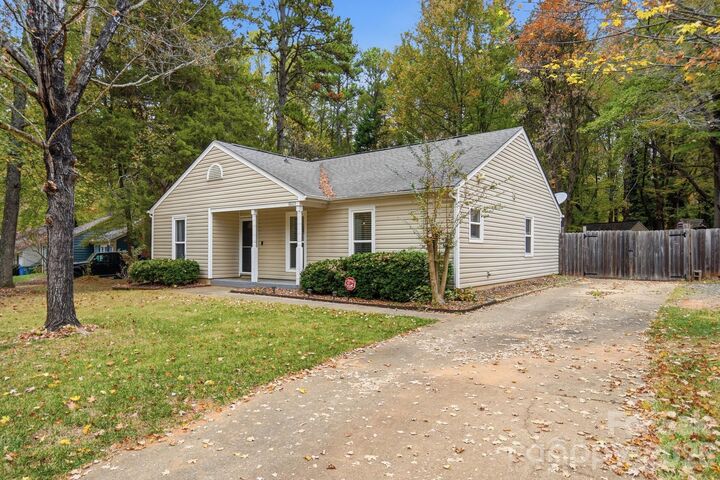
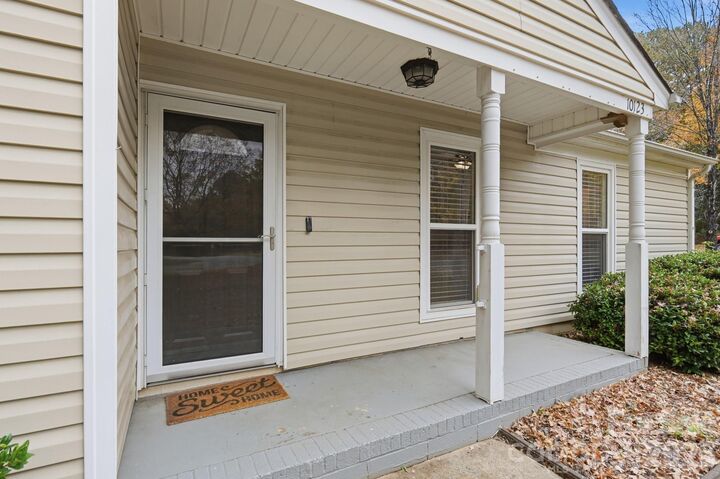
Welcome home to this beautiful, move-in ready 3 Bedroom, 2 Full bath, ranch-style home situated on a spacious, level corner lot in a quiet, peaceful neighborhood. From the charming covered front porch, step inside to find an inviting open-concept floor plan boasting vaulted ceilings in the family room and a cozy fireplace with gas logs—perfect for gathering. The living space flows seamlessly into the dining area and a well-appointed kitchen featuring sleek stainless steel appliances (including a gas range, dishwasher, and refrigerator), a breakfast area, and a convenient laundry closet. As an added bonus, the washer and dryer stay with the home and are less than one year old! This home features a highly desirable split-bedroom plan for ultimate privacy. You will love the updated vinyl plank flooring running throughout the entire home, paired with durable tile in both bathrooms, which also feature newly updated vanities. Step out back to your private outdoor paradise. The massive, fully fenced-in backyard features a large patio perfect for grilling, an above-ground pool with a small deck for summer fun, and two storage sheds—one fully equipped with power to serve as the perfect workshop or hobby space. Enjoy the peace of a quiet neighborhood while being just minutes away from local shopping and restaurants.
MLS #:
4438752
4438752
Lot Size
0.44 acres
0.44 acres
Type
Single-Family Home
Single-Family Home
Year Built
1983
1983
County
Mecklenburg County
Mecklenburg County
Listed By
Melonee Ray, Re/Max Executive, Contact: meloneeray@remax.net
Source
CANOPY MLS - IDX
Last checked Nov 6 2026 at 9:19 AM GMT+0000
CANOPY MLS - IDX
Last checked Nov 6 2026 at 9:19 AM GMT+0000
Bathroom Details
- Full Bathrooms: 2
Interior Features
- Walk-In Closet(s)
- Open Floorplan
- Split Bedroom
- Attic Other
- Entrance Foyer
Subdivision
- Lawyers Station
Lot Information
- Corner Lot
- Level
Property Features
- Fireplace: Family Room
- Fireplace: Gas Log
- Foundation: Slab
Heating and Cooling
- Natural Gas
- Forced Air
- Ceiling Fan(s)
- Central Air
Homeowners Association Information
- Dues: $126/Annually
Flooring
- Vinyl
- Tile
Utility Information
- Utilities: Underground Utilities, Underground Power Lines, Natural Gas
- Sewer: Public Sewer
School Information
- Elementary School: Lebanon Road
- Middle School: Northeast
- High School: Independence
Parking
- Driveway
Living Area
- 1,315 sqft
Additional Information: Re/Max Executive | meloneeray@remax.net
Location
Disclaimer: Square footage is based on information available to agent, including County records. Information has not been verified by agent and should be verified by buyer.
Based on information submitted to the MLS GRID as of 11/6/2026 09:19. All data is obtained from various sources and may not have been verified by broker or MLS GRID. Supplied Open House Information is subject to change without notice. All information should be independently reviewed and verified for accuracy. Properties may or may not be listed by the office/agent presenting the information.
