

Listed By: Nexthome Paramount - Contact: jen@jenniferlamberthomes.com
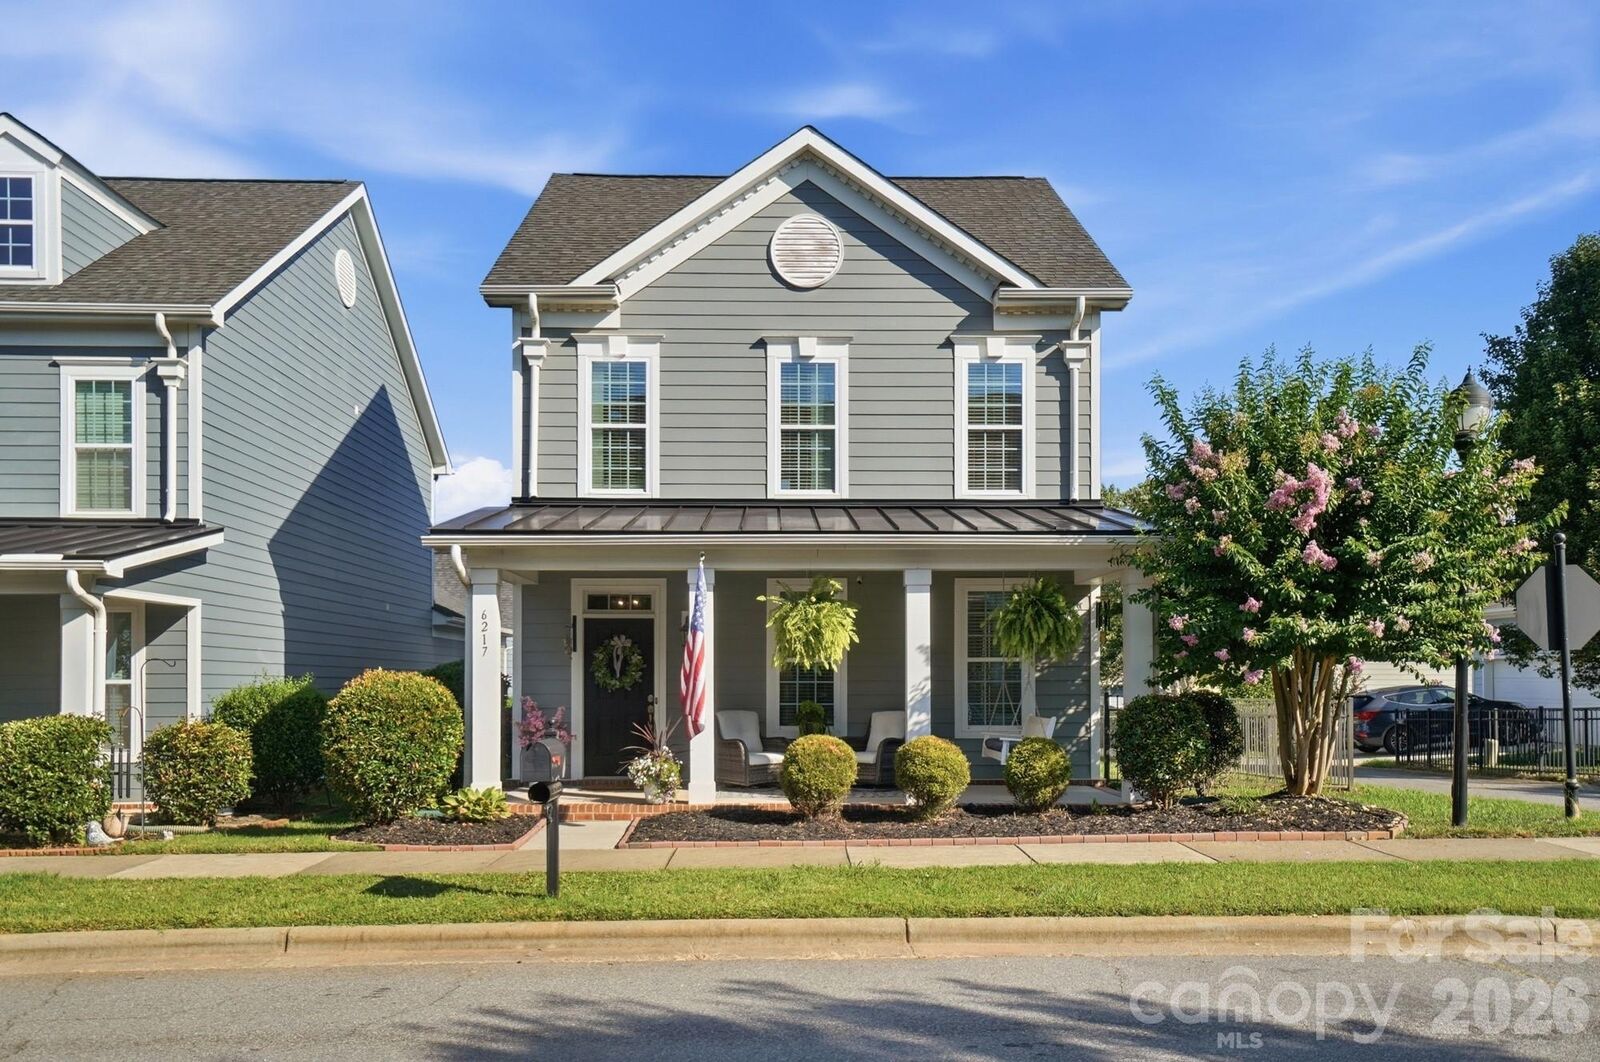
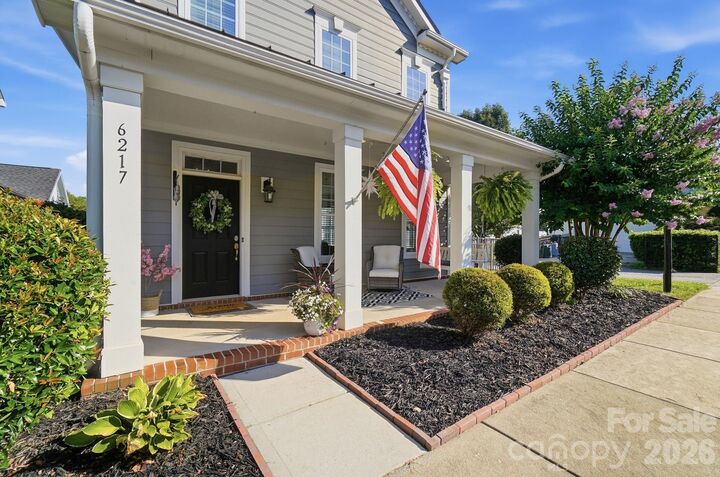
6217 Hove Road Mint Hill, NC 28227
Coming Soon (3 Days)
$495,000 (USD)
OPEN HOUSE TIMES
-
OPENSat, Jul 2512 noon - 2:00 pm

Description
MLS #:
4401509
4401509
Lot Size
4,487 SQFT
4,487 SQFT
Type
Single-Family Home
Single-Family Home
Year Built
2017
2017
County
Mecklenburg County
Mecklenburg County
Listed By
Jennifer Lambert, Nexthome Paramount, Contact: jen@jenniferlamberthomes.com
Source
CANOPY MLS - IDX
Last checked Jul 21 2026 at 7:25 PM GMT+0000
CANOPY MLS - IDX
Last checked Jul 21 2026 at 7:25 PM GMT+0000
Bathroom Details
- Full Bathrooms: 2
- Half Bathroom: 1
Interior Features
- Walk-In Closet(s)
- Attic Walk In
- Breakfast Bar
- Open Floorplan
- Kitchen Island
- Drop Zone
Subdivision
- Brighton Park
Lot Information
- Corner Lot
Property Features
- Foundation: Slab
Heating and Cooling
- Natural Gas
- Forced Air
- Ceiling Fan(s)
- Central Air
Homeowners Association Information
- Dues: $531/Annually
Exterior Features
- Roof: Architectural Shingle
Utility Information
- Utilities: Cable Available, Fiber Optics, Electricity Connected, Natural Gas
- Sewer: Public Sewer
School Information
- Elementary School: Bain
- Middle School: Mint Hill
- High School: Independence
Parking
- Attached Garage
- Driveway
- Garage Faces Rear
Living Area
- 2,012 sqft
Additional Information: Nexthome Paramount | jen@jenniferlamberthomes.com
Location
Disclaimer: Square footage is based on information available to agent, including County records. Information has not been verified by agent and should be verified by buyer.
Based on information submitted to the MLS GRID as of 7/21/2026 19:25. All data is obtained from various sources and may not have been verified by broker or MLS GRID. Supplied Open House Information is subject to change without notice. All information should be independently reviewed and verified for accuracy. Properties may or may not be listed by the office/agent presenting the information.

The kitchen is designed to inspire, with quartz countertops, stainless steel appliances, a five-burner gas cooktop, and a refrigerator that conveys – perfect for everything from weeknight dinners to entertaining family and friends. Upstairs, 2 additional bedrooms and a loft provide flexible space for working from home, a fitness area or media room.
Located in the heart of Mint Hill, in highly sought-after Brighton Park, you’ll love being just a short stroll from local restaurants, Publix, Harris Teeter, library and beautiful Ezell Park, where pickleball courts, basketball courts, a community garden, walking trails and a splashpad make it easy to enjoy the best of downtown Mint Hill. The added bonus – convenient to Charlotte Douglas International Airport and all that Uptown Charlotte has to offer!