

Listed By: Honeynest Realty LLC - Contact: young@honeynestrealty.com
8116 Goodall Court Mint Hill, NC 28227
Coming Soon
$555,000 (USD)
OPEN HOUSE TIMES
-
OPENSat, Oct 3110:00 am - 12 noon
-
OPENSun, Nov 111:00 am - 2:00 pm
Description
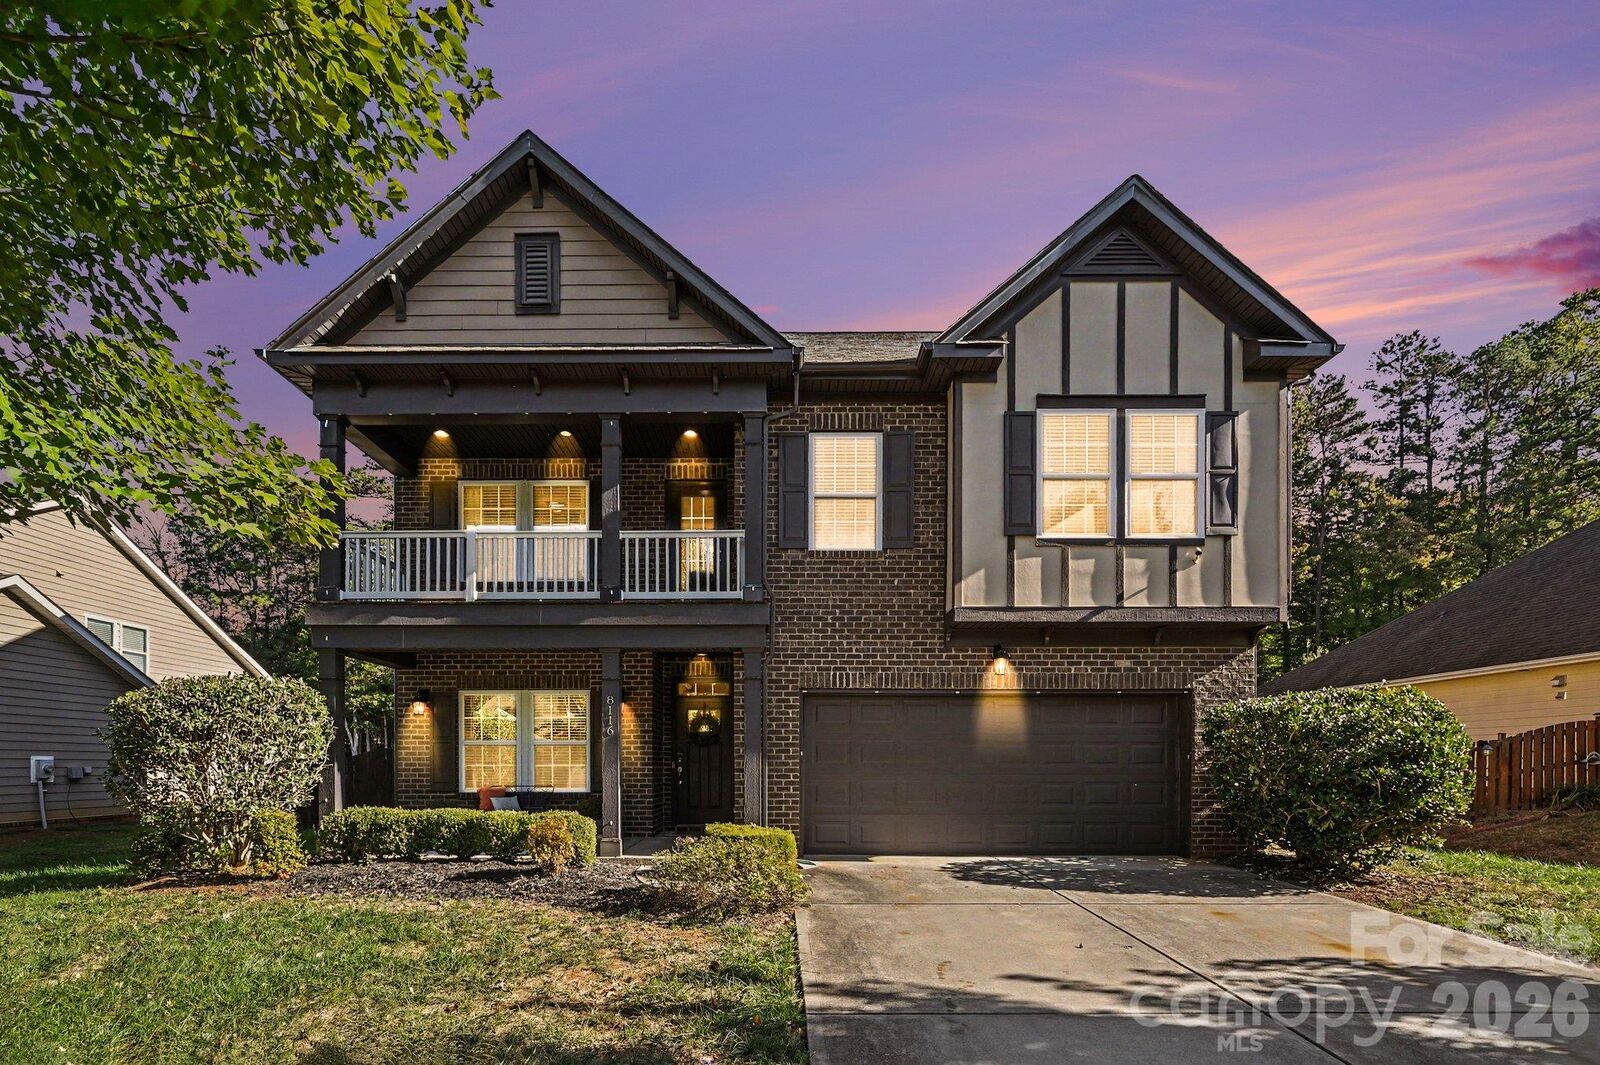
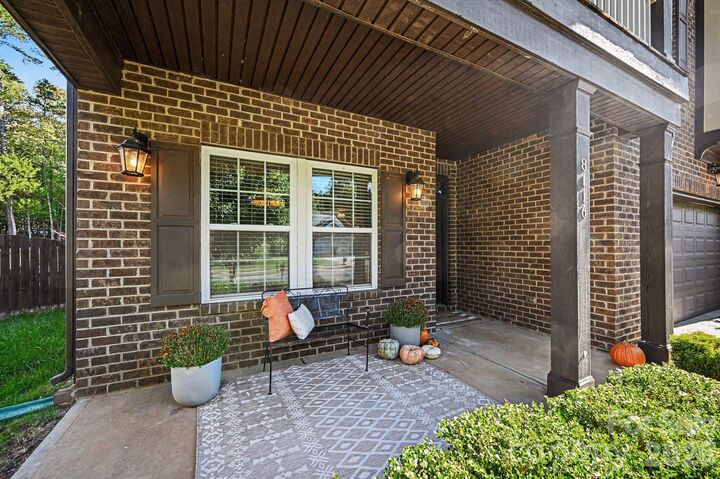
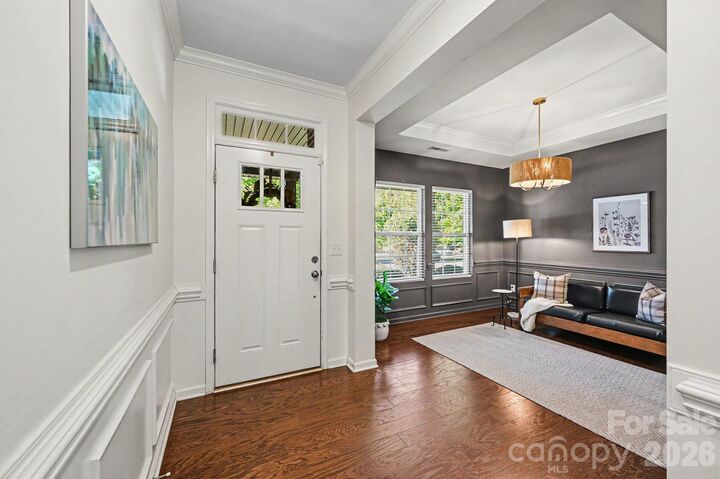
Beautifully maintained home in the desirable Ravencroft community of Mint Hill! Enjoy open-concept living with a spacious family room that flows seamlessly into the well-appointed kitchen, featuring ample cabinetry and a bright breakfast nook filled with natural light. The main level also offers a formal dining room and a versatile flex space ideal for a home office, study, or additional living area. Upstairs, the spacious primary suite features an elegant tray ceiling, a private full bathroom, and a walk-in closet. Three additional generously sized bedrooms, a full secondary bathroom, and an expansive loft provide plenty of room for family, guests, and entertaining. Step out onto the upstairs balcony for your morning coffee or a relaxing end to the day. The outdoor space is just as inviting, with a covered back patio, a large fully fenced backyard, and a fire pit—perfect for outdoor gatherings, gardening, dining, and relaxing. Conveniently located near shopping, wholesale retailers, restaurants, and everyday amenities. Easy access to Uptown Charlotte and major highways. This home offers the perfect blend of comfort, functionality, and inviting indoor-outdoor living. A true gem you won't want to miss—schedule your showing today and make it yours!
MLS #:
4435636
4435636
Lot Size
0.29 acres
0.29 acres
Type
Single-Family Home
Single-Family Home
Year Built
2016
2016
County
Mecklenburg County
Mecklenburg County
Listed By
Young Choi, Honeynest Realty LLC, Contact: young@honeynestrealty.com
Source
CANOPY MLS - IDX
Last checked Oct 23 2026 at 6:58 PM GMT+0000
CANOPY MLS - IDX
Last checked Oct 23 2026 at 6:58 PM GMT+0000
Bathroom Details
- Full Bathrooms: 2
- Half Bathroom: 1
Interior Features
- Pantry
- Walk-In Closet(s)
- Open Floorplan
- Kitchen Island
- Attic Other
Subdivision
- Ravencroft
Lot Information
- Level
Property Features
- Fireplace: Family Room
- Fireplace: Gas Log
- Foundation: Slab
Heating and Cooling
- Heat Pump
- Central Air
Homeowners Association Information
- Dues: $425/Annually
Flooring
- Carpet
- Vinyl
- Tile
- Hardwood
Exterior Features
- Roof: Architectural Shingle
Utility Information
- Sewer: Public Sewer
School Information
- Elementary School: Lebanon
- Middle School: Northeast
- High School: Independence
Parking
- Attached Garage
Living Area
- 2,730 sqft
Additional Information: Honeynest Realty LLC | young@honeynestrealty.com
Location
Disclaimer: Square footage is based on information available to agent, including County records. Information has not been verified by agent and should be verified by buyer.
Based on information submitted to the MLS GRID as of 10/23/2026 18:58. All data is obtained from various sources and may not have been verified by broker or MLS GRID. Supplied Open House Information is subject to change without notice. All information should be independently reviewed and verified for accuracy. Properties may or may not be listed by the office/agent presenting the information.
