


Listed By: Debbie Clontz Real Estate LLC - Contact: Debbie@debbieclontzteam.com
1304 Presson Farm Lane Monroe, NC 28110
Coming Soon
$799,000 (USD)
Description
MLS #:
4424696
4424696
Lot Size
2.87 acres
2.87 acres
Type
Single-Family Home
Single-Family Home
Year Built
1996
1996
County
Union County
Union County
Listed By
Debbie Clontz, Debbie Clontz Real Estate LLC, Contact: Debbie@debbieclontzteam.com
Source
CANOPY MLS - IDX
Last checked Sep 18 2026 at 11:36 PM GMT+0000
CANOPY MLS - IDX
Last checked Sep 18 2026 at 11:36 PM GMT+0000
Bathroom Details
- Full Bathrooms: 2
- Half Bathroom: 1
Subdivision
- Presson Farms
Lot Information
- Corner Lot
Property Features
- Fireplace: Living Room
- Fireplace: Gas Log
- Fireplace: Primary Bedroom
- Foundation: Crawl Space
Heating and Cooling
- Central
- Electric
- Central Air
Flooring
- Carpet
- Vinyl
- Wood
- Tile
Exterior Features
- Roof: Architectural Shingle
Utility Information
- Utilities: Cable Available
- Sewer: Septic Installed
School Information
- Elementary School: Unionville
- Middle School: Piedmont
- High School: Piedmont
Parking
- Driveway
Living Area
- 3,498 sqft
Additional Information: Debbie Clontz Real Estate LLC | Debbie@debbieclontzteam.com
Location
Disclaimer: Square footage is based on information available to agent, including County records. Information has not been verified by agent and should be verified by buyer.
Based on information submitted to the MLS GRID as of 9/18/2026 23:36. All data is obtained from various sources and may not have been verified by broker or MLS GRID. Supplied Open House Information is subject to change without notice. All information should be independently reviewed and verified for accuracy. Properties may or may not be listed by the office/agent presenting the information.

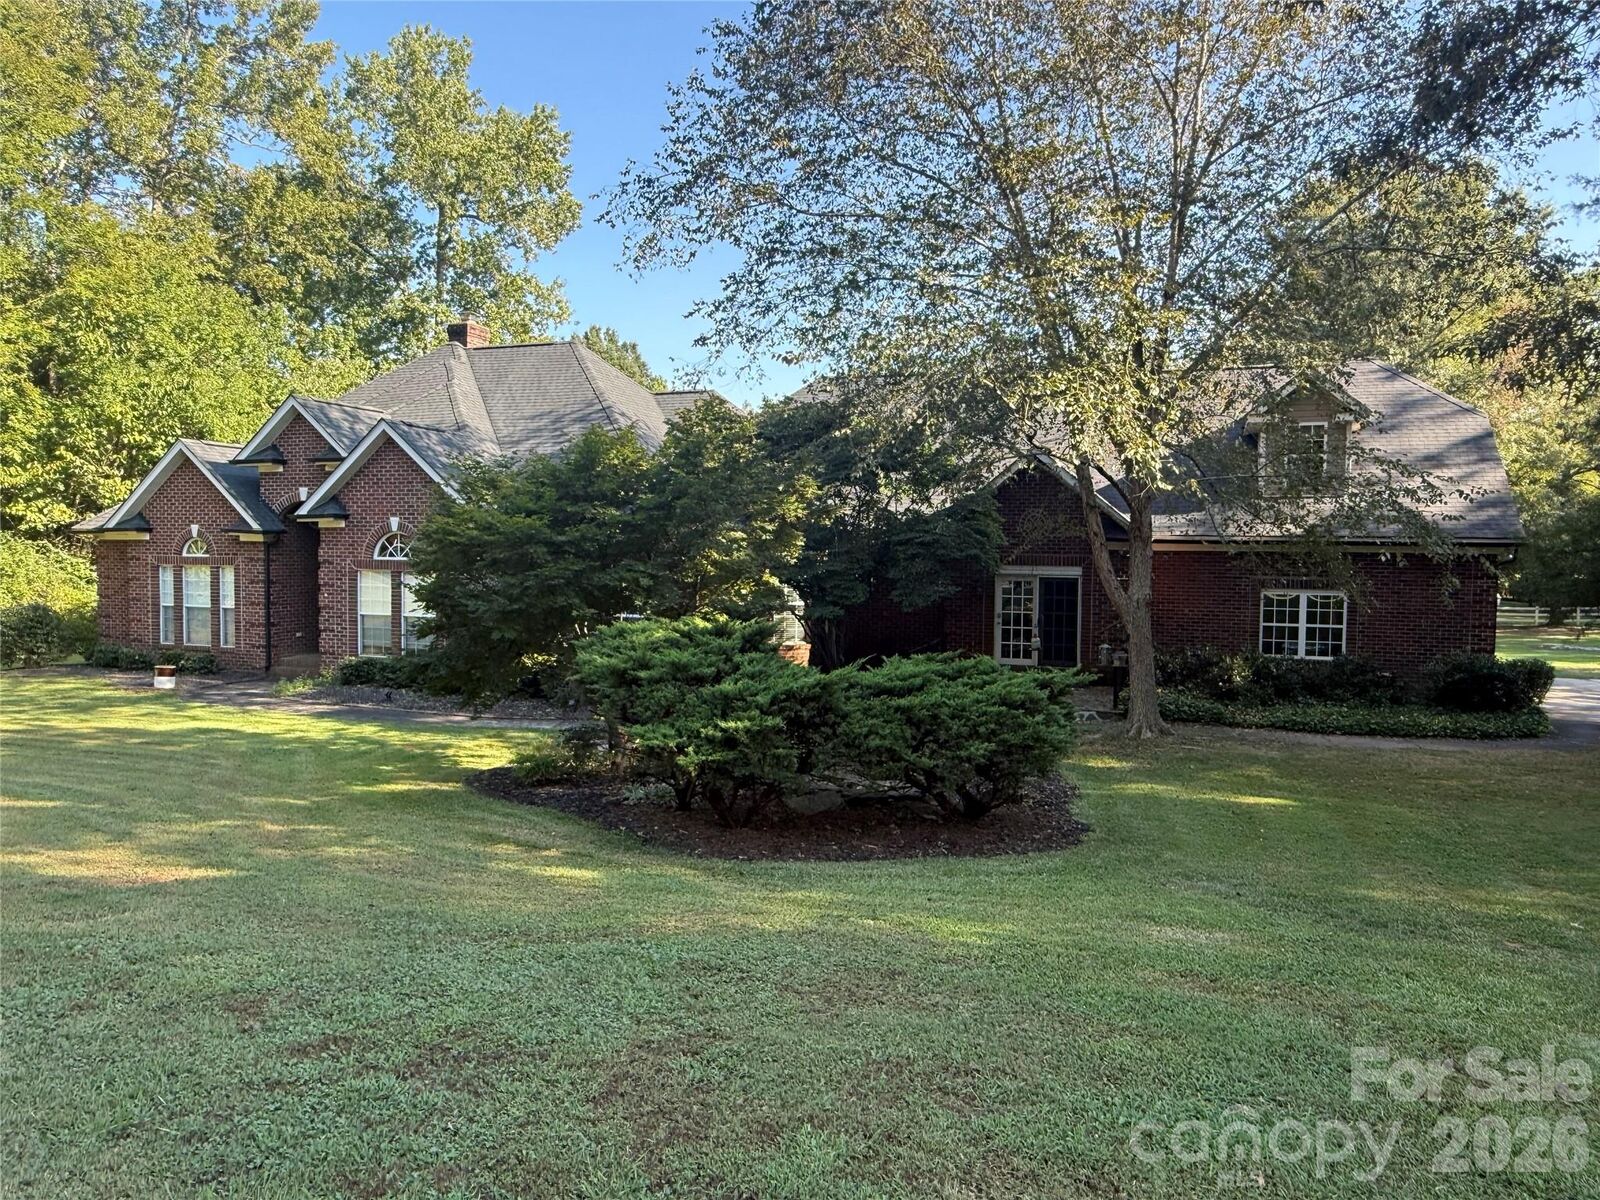
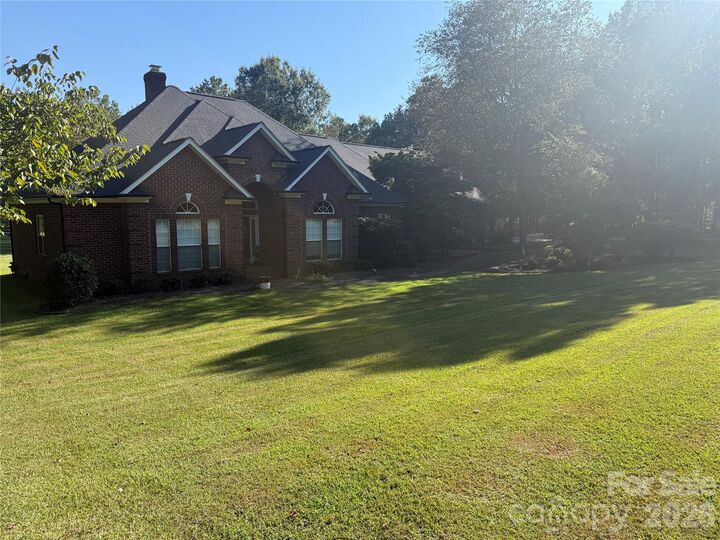
Step inside to a large living room with a cozy fireplace, along with both formal dining and breakfast areas. An additional family room provides the perfect place to relax and unwind. With 4 bedrooms, a private office, and a bonus room, there is plenty of space for everyone. The primary bedroom also offers a fireplace.
The home features a brand-new roof, along with interior updates and an abundance of storage, including a large storage area conveniently located off the bonus room. The 3-car garage offers even more space and includes an EV charger.
The outdoor setting is what makes this property truly special! Enjoy the beautiful covered pavilion overlooking a peaceful pond with a fountain. Adding a one-of-a-kind touch, the patio beneath the pavilion is designed in the shape of a guitar—a feature you won’t find just anywhere! A fence outlines the back of the property, creating a
wonderful setting for enjoying the outdoors.
With nearly 3 acres, generous living spaces, incredible storage, a 3-car garage, and an outdoor retreat you’ll want to enjoy year-round, this home is ready for you to live large and never want to leave home!