

Listed By: Serhant - Contact: JoshT@Serhant.com
2343 Concord Highway Monroe, NC 28110
Active (1 Days)
$370,000 (USD)
Description
MLS #:
4441968
4441968
Lot Size
0.74 acres
0.74 acres
Type
Single-Family Home
Single-Family Home
Year Built
1968
1968
County
Union County
Union County
Listed By
Josh Tuschak, Serhant, Contact: JoshT@Serhant.com
Source
CANOPY MLS - IDX as distributed by MLS Grid
Last checked Nov 12 2026 at 12:36 PM GMT+0000
CANOPY MLS - IDX as distributed by MLS Grid
Last checked Nov 12 2026 at 12:36 PM GMT+0000
Bathroom Details
- Full Bathrooms: 2
Interior Features
- Walk-In Pantry
Subdivision
- Crest View
Lot Information
- Wooded
- Level
Property Features
- Fireplace: Family Room
- Foundation: Crawl Space
Heating and Cooling
- Heat Pump
- Forced Air
- Electric
- Central Air
Exterior Features
- Roof: Composition
Utility Information
- Sewer: Public Sewer
School Information
- Elementary School: Porter Ridge
- Middle School: Piedmont
- High School: Piedmont
Parking
- Attached Garage
- Garage Door Opener
- Driveway
- Garage Faces Side
Living Area
- 1,750 sqft
Additional Information: Serhant | JoshT@Serhant.com
Location
Disclaimer: Listings courtesy of Canopy MLS as distributed by MLS GRID. Some IDX listings have been excluded from this website.
Based on information submitted to the MLS GRID as of 11/12/2026 12:36. All data is obtained from various sources and may not have been verified by broker or MLS GRID. Supplied Open House Information is subject to change without notice. All information should be independently reviewed and verified for accuracy. Properties may or may not be listed by the office/agent presenting the information.

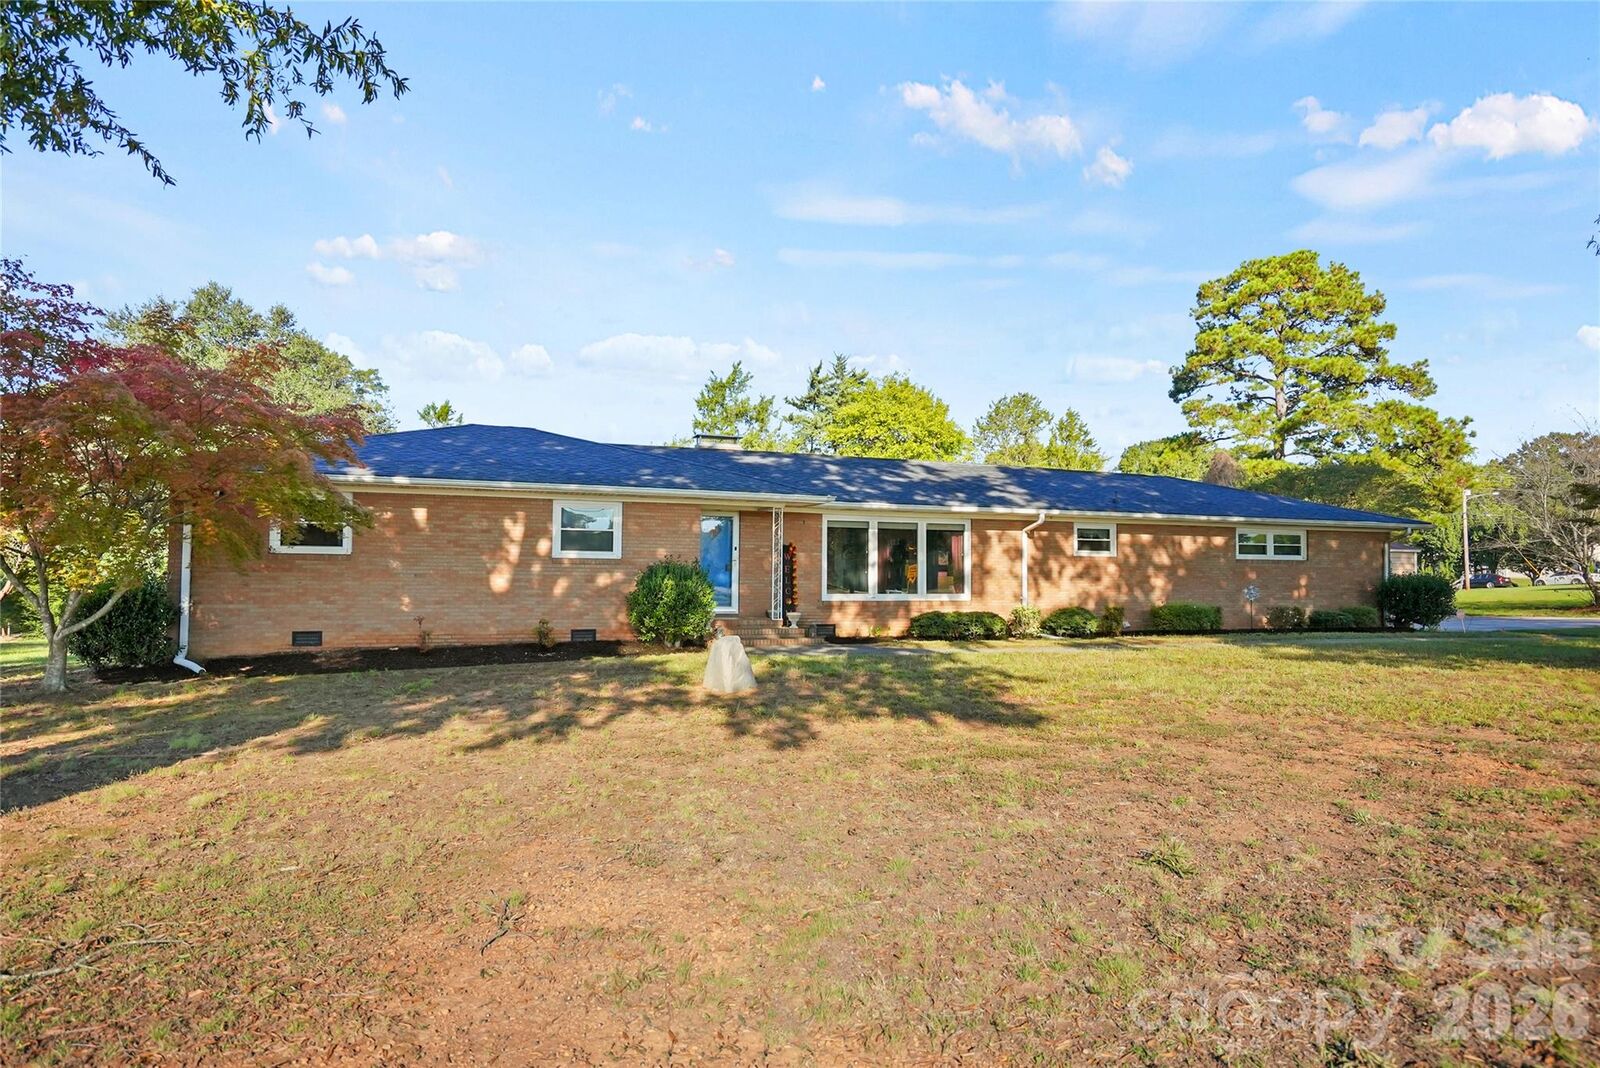
If you are looking for a lifestyle upgrade, you may have just found the perfect home. Located in Monroe’s established Crestview Acres community, this classic brick ranch offers 3 bedrooms, 2 bathrooms, and approximately 1,750 square feet of comfortable, single-story living on a level 0.74-acre lot.
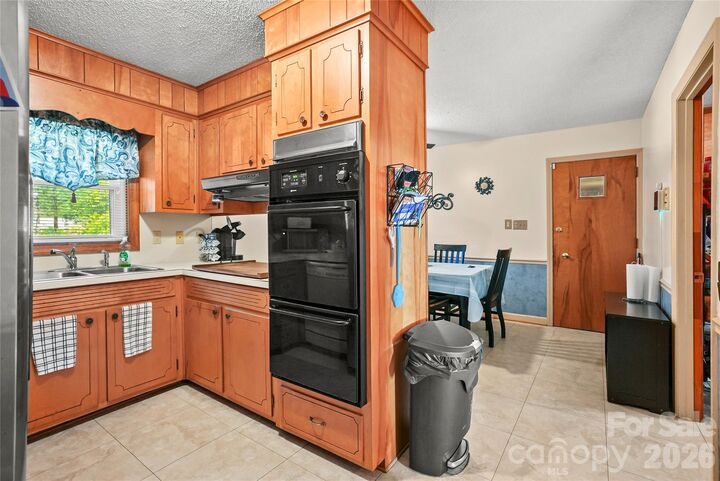
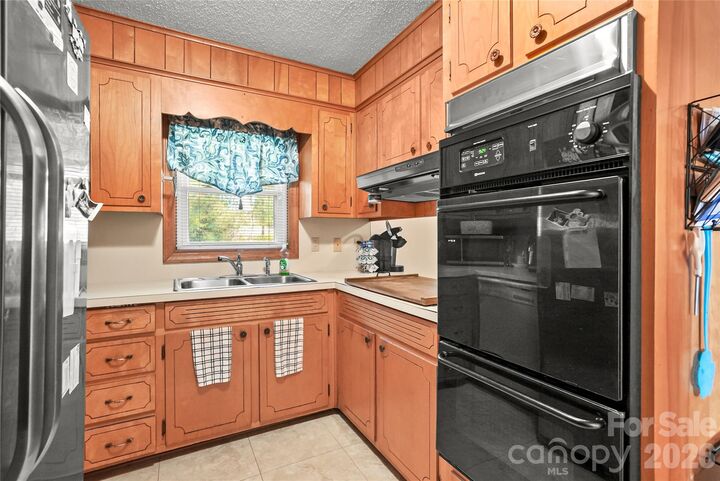
Major improvements completed during the current ownership include a replaced roof, HVAC system and ductwork, along with updated plumbing. The oversized 754-square-foot attached garage provides exceptional space for vehicles, storage, a workshop, or weekend projects. Additional features include a generous 216-square-foot porch and a separate kitchen-style prep space with cabinetry, countertops, sink, and full-size refrigerator.
Convenient to Historic Downtown Monroe, shopping, dining, US-601, US-74, and the Monroe Expressway, this Union County home delivers space, flexibility, and meaningful updates, plus a substantial opportunity to reduce your upfront costs or monthly payment.
Schedule your private showing and explore how far these incentives could go. Seller incentive requires an acceptable offer. Preferred-lender incentive is subject to buyer qualification, lender approval, and applicable financing limits.