

Listed By: Compass - Contact: claire.cooke@compass.com
2518 Logan Caroline Lane Monroe, NC 28110
Coming Soon
$479,000 (USD)
OPEN HOUSE TIMES
-
OPENSat, Sep 263:00 pm - 5:00 pm
Description
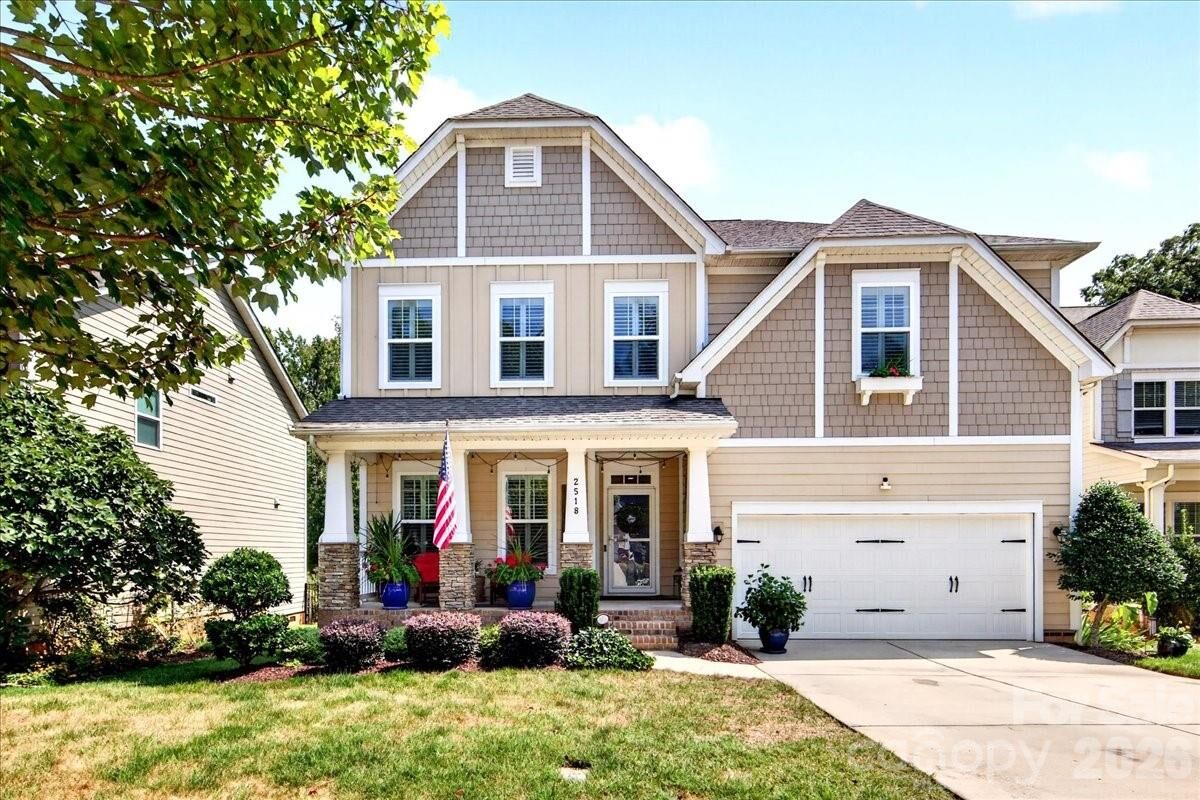
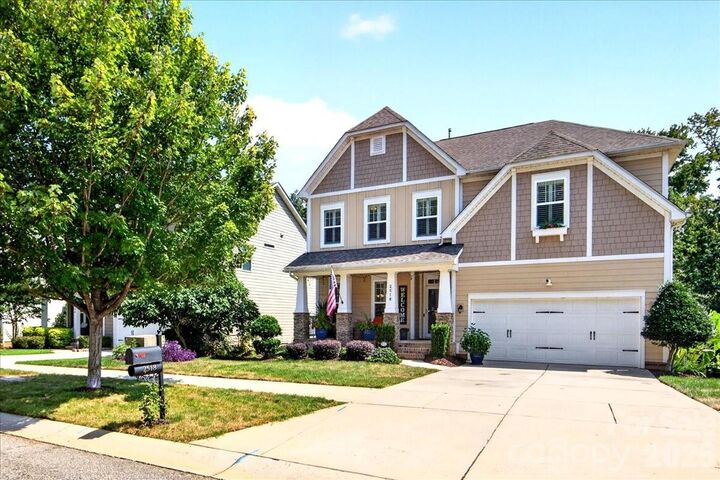
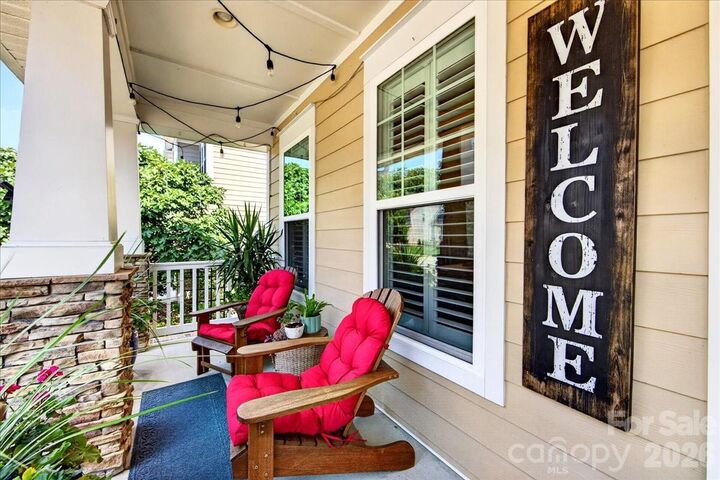
Welcome to this warm, welcoming, and meticulously maintained one-owner home nestled in one of the most desirable sections of Woodlands Creek. Ideally situated beside a cul-de-sac, and around the corner from the wonderful community pool with zero entry, this home enjoys a larger, private lot, backing up to the woods. The fully fenced backyard is an entertainer’s dream, featuring both upper and lower decks, a custom stone fireplace and seating area, full landscape lighting and irrigation system, four raised-bed vegetable gardens, as well as blueberry and fig trees. Inside, you’ll find beautiful hardwoods downstairs that look new, an open kitchen/ living room concept with a half bath and separate wet bar connecting you to the dinning room. This home has thoughtful upgrades throughout, including plantation shutters, under-cabinet lighting, a new microwave, a beautiful entertainment center with built-in electric fireplace and a top-of-the-line security system. Upstairs, enjoy the thoughtful layout including 5 large bedrooms and two additional full bathrooms- both with double vanities. Lovingly cared for and truly move-in ready, this exceptional home offers comfort, privacy, and an incredible outdoor setting.. it truly has it all. Welcome home.
MLS #:
4421661
4421661
Lot Size
7,841 SQFT
7,841 SQFT
Type
Single-Family Home
Single-Family Home
Year Built
2016
2016
County
Union County
Union County
Listed By
Claire Cooke, Compass, Contact: claire.cooke@compass.com
Source
CANOPY MLS - IDX
Last checked Sep 23 2026 at 5:45 PM GMT+0000
CANOPY MLS - IDX
Last checked Sep 23 2026 at 5:45 PM GMT+0000
Bathroom Details
- Full Bathrooms: 2
- Half Bathroom: 1
Interior Features
- Pantry
- Walk-In Closet(s)
- Open Floorplan
- Garden Tub
- Kitchen Island
- Attic Stairs Pulldown
- Built-In Features
Subdivision
- Woodlands Creek
Lot Information
- Private
- Orchard(s)
Property Features
- Fireplace: Living Room
- Fireplace: Electric
- Foundation: Crawl Space
Heating and Cooling
- Zoned
- Natural Gas
- Forced Air
- Energy Star Qualified Equipment
- Central Air
Homeowners Association Information
- Dues: $363/Semi-Annually
Flooring
- Carpet
- Wood
- Tile
Exterior Features
- Roof: Architectural Shingle
Utility Information
- Sewer: Public Sewer
School Information
- Elementary School: Unspecified
- Middle School: Unspecified
- High School: Unspecified
Parking
- Attached Garage
- Driveway
- On Street
Living Area
- 2,711 sqft
Additional Information: Compass | claire.cooke@compass.com
Location
Disclaimer: Square footage is based on information available to agent, including County records. Information has not been verified by agent and should be verified by buyer.
Based on information submitted to the MLS GRID as of 9/23/2026 17:45. All data is obtained from various sources and may not have been verified by broker or MLS GRID. Supplied Open House Information is subject to change without notice. All information should be independently reviewed and verified for accuracy. Properties may or may not be listed by the office/agent presenting the information.
