

Listed By: Howard Hanna Allen Tate Charlotte South - Contact: mary.mccloskey@allentate.com
3209 Monte Drive Monroe, NC 28110
Coming Soon (1 Days)
$465,000 (USD)
OPEN HOUSE TIMES
-
OPENSun, Aug 161:00 pm - 3:00 pm
Description
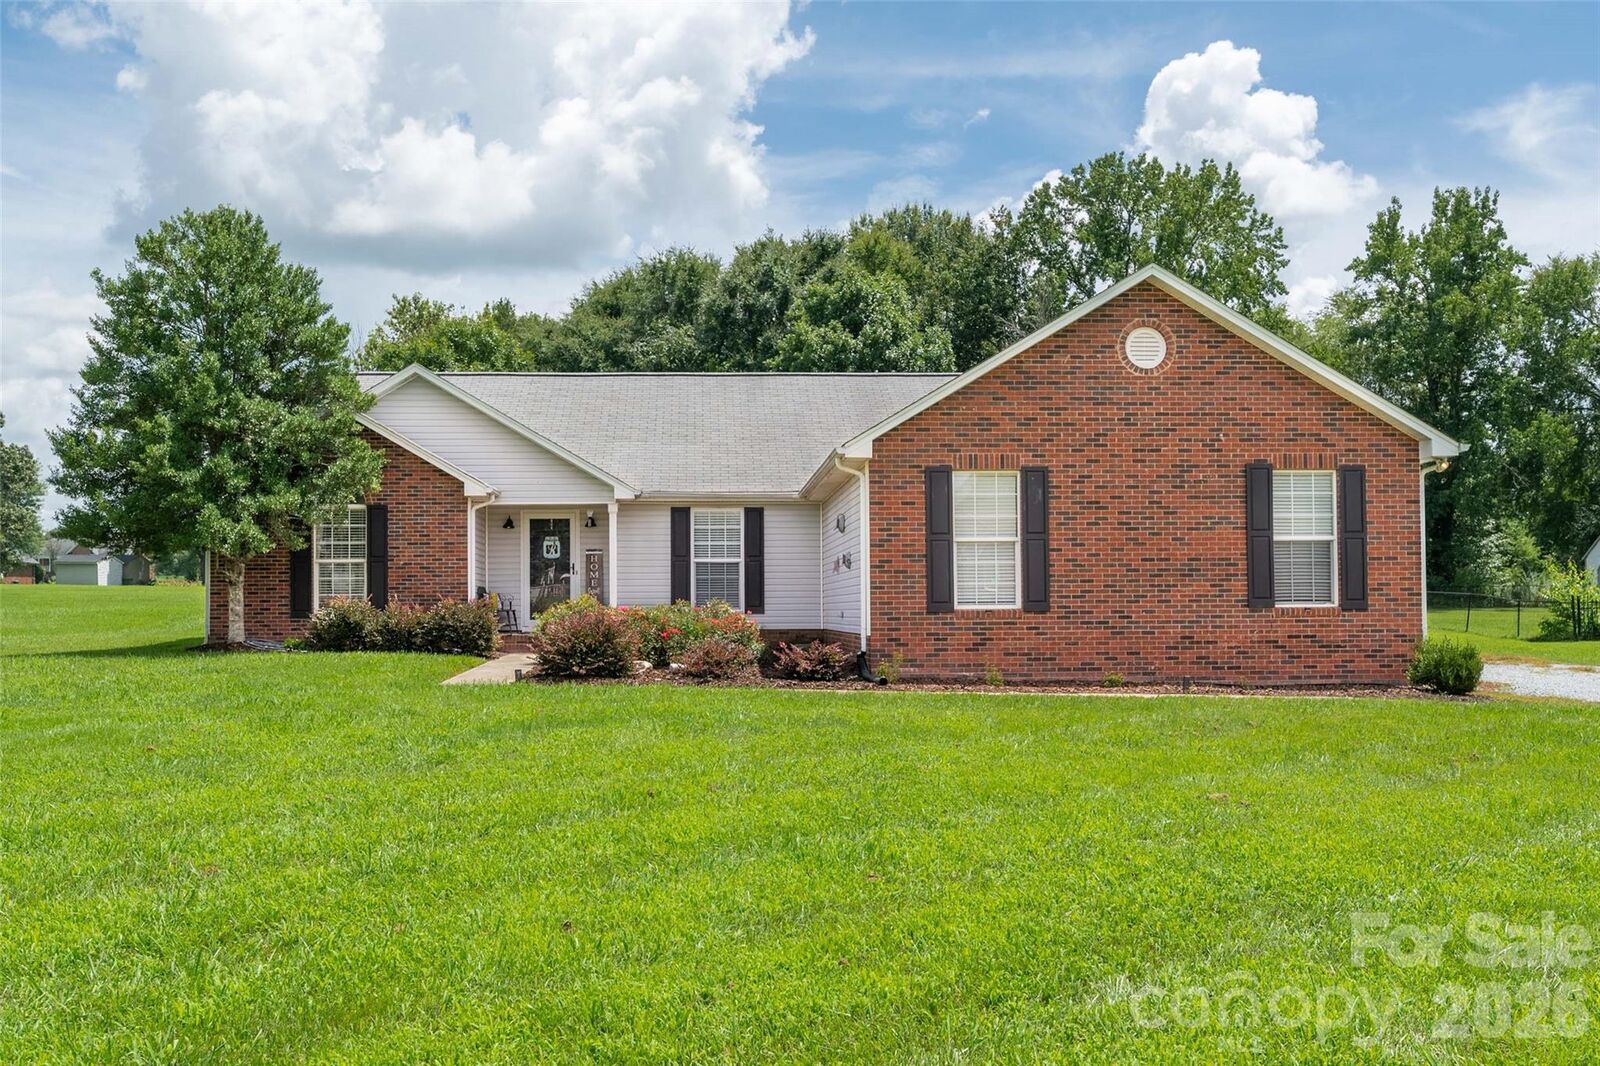
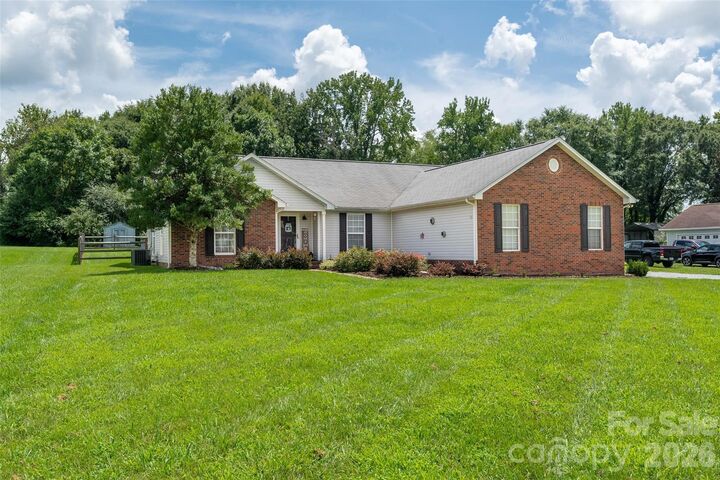
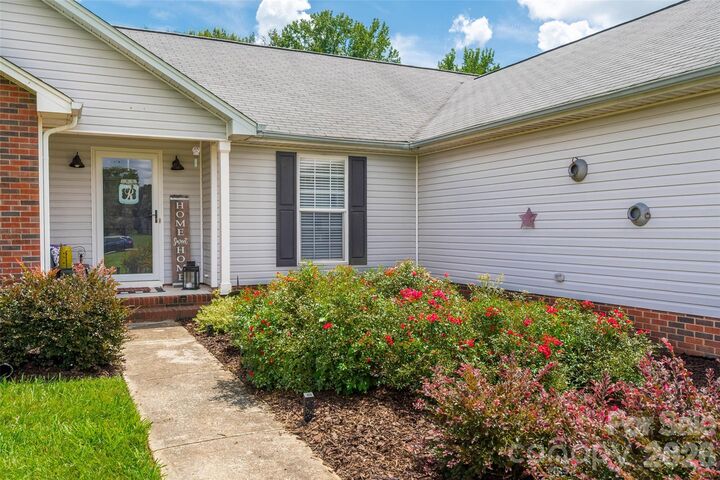
Split bedroom Ranch home on a sprawling 1.3-acre estate lot in the highly desirable Weddington’s Ridge neighborhood-large lots, no HOA. The open-concept floor plan features durable LVP flooring throughout, creating an ideal layout for entertaining. At the heart of the home is a renovated, expansive kitchen appointed with subway tile, quartz countertops, stainless steel appliances, and an abundance of countertop workspace and cabinet storage.The primary retreat boasts 3 walk-in closets and an en-suite bathroom complete with a soaking tub, separate shower, and dual vanities. Two additional oversized bedrooms and a sizeable laundry room provide excellent functional space. Enjoy peaceful country living on the large outdoor patio and deck, overlooking your serene backyard which promotes potential for expansion. Partially fenced with an additional storage container to remain. This rare opportunity offers the perfect blend of private acreage and everyday convenience, located just five minutes from Wesley Chapel, close proximity to Monroe and easy access to Charlotte. Location qualifies for USDA 100% loan financing option* restrictions apply.
MLS #:
4412085
4412085
Lot Size
1.29 acres
1.29 acres
Type
Single-Family Home
Single-Family Home
Year Built
1996
1996
County
Union County
Union County
Listed By
Mary McCloskey, Charlotte-South, Contact: mary.mccloskey@allentate.com
Source
CANOPY MLS - IDX
Last checked Aug 14 2026 at 1:04 PM GMT+0000
CANOPY MLS - IDX
Last checked Aug 14 2026 at 1:04 PM GMT+0000
Bathroom Details
- Full Bathrooms: 2
Interior Features
- Walk-In Closet(s)
- Open Floorplan
- Split Bedroom
Subdivision
- Weddington Ridge
Lot Information
- Level
Property Features
- Fireplace: Great Room
- Fireplace: Electric
- Foundation: Slab
Heating and Cooling
- Heat Pump
- Electric
- Central Air
Flooring
- Carpet
- Vinyl
Exterior Features
- Roof: Architectural Shingle
Utility Information
- Utilities: Cable Connected
- Sewer: Septic Installed
School Information
- Elementary School: Rocky River
- Middle School: Sun Valley
- High School: Sun Valley
Parking
- Attached Garage
Living Area
- 1,806 sqft
Additional Information: Charlotte-South | mary.mccloskey@allentate.com
Location
Disclaimer: Square footage is based on information available to agent, including County records. Information has not been verified by agent and should be verified by buyer.
Based on information submitted to the MLS GRID as of 8/14/2026 13:04. All data is obtained from various sources and may not have been verified by broker or MLS GRID. Supplied Open House Information is subject to change without notice. All information should be independently reviewed and verified for accuracy. Properties may or may not be listed by the office/agent presenting the information.
