

Listed By: Ivester Jackson Christie's - Contact: juliet@ivesterjackson.com
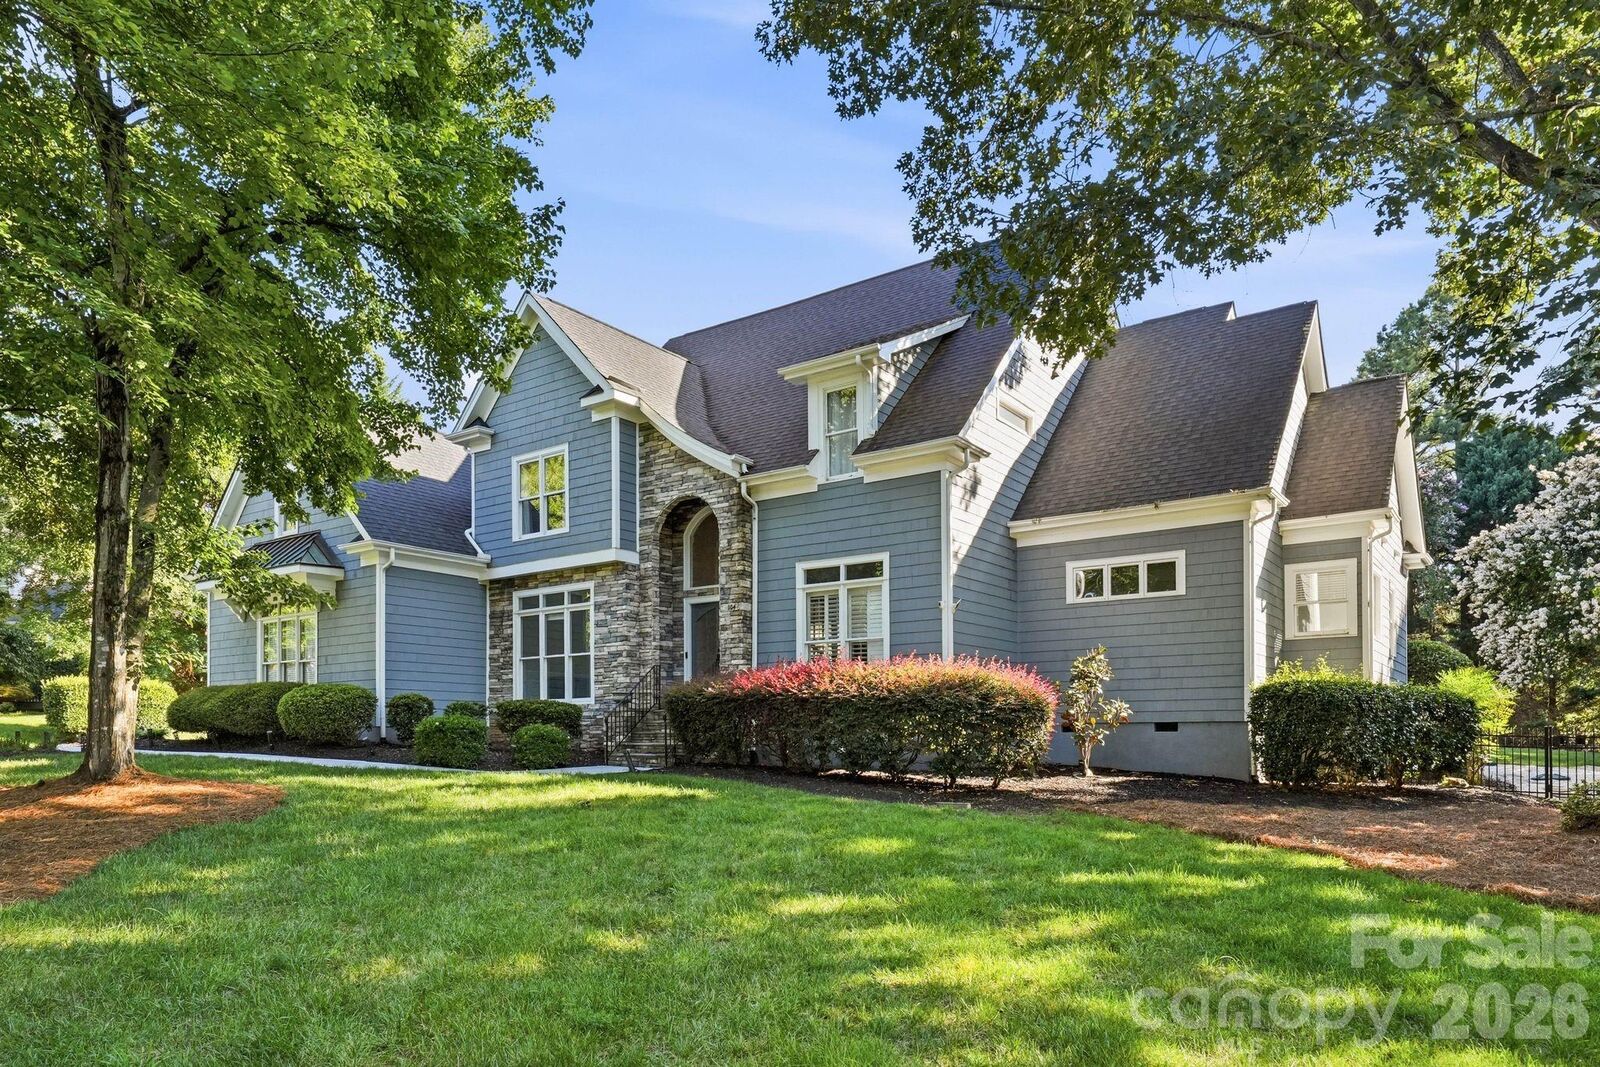
104 Gammon Point Court Mooresville, NC 28117
Coming Soon
$1,945,000 (USD)
Description
MLS #:
4411402
4411402
Lot Size
0.94 acres
0.94 acres
Type
Single-Family Home
Single-Family Home
Year Built
1999
1999
County
Iredell County
Iredell County
Listed By
Juliet Thomas, Premier Sotheby's International Realty, Contact: juliet@ivesterjackson.com
Source
CANOPY MLS - IDX
Last checked Aug 7 2026 at 6:18 AM GMT+0000
CANOPY MLS - IDX
Last checked Aug 7 2026 at 6:18 AM GMT+0000
Bathroom Details
- Full Bathrooms: 3
- Half Bathroom: 1
Interior Features
- Pantry
- Walk-In Closet(s)
- Attic Walk In
- Breakfast Bar
- Open Floorplan
- Garden Tub
- Kitchen Island
- Attic Stairs Pulldown
- Cable Prewire
- Storage
- Entrance Foyer
- Built-In Features
Subdivision
- The Point
Lot Information
- Wooded
- Cul-De-Sac
- Level
- Private
Property Features
- Fireplace: Gas
- Fireplace: Family Room
- Foundation: Crawl Space
Heating and Cooling
- Zoned
- Natural Gas
- Forced Air
- Ceiling Fan(s)
- Central Air
Homeowners Association Information
- Dues: $1035/Semi-Annually
Flooring
- Carpet
- Wood
- Tile
Exterior Features
- Roof: Architectural Shingle
Utility Information
- Sewer: Septic Installed
School Information
- Elementary School: Woodland Heights
- Middle School: Woodland Heights
- High School: Lake Norman
Parking
- Attached Garage
- Driveway
- Garage Faces Side
Living Area
- 4,700 sqft
Additional Information: Premier | juliet@ivesterjackson.com
Location
Disclaimer: Square footage is based on information available to agent, including County records. Information has not been verified by agent and should be verified by buyer.
Based on information submitted to the MLS GRID as of 8/7/2026 06:18. All data is obtained from various sources and may not have been verified by broker or MLS GRID. Supplied Open House Information is subject to change without notice. All information should be independently reviewed and verified for accuracy. Properties may or may not be listed by the office/agent presenting the information.

The beautifully renovated kitchen features sleek custom cabinetry, clean architectural lines, premium appliances, and a striking glass wine cellar. It opens seamlessly to the living and dining areas while overlooking the backyard, creating a natural gathering space for everyday living and hosting family and friends.
Upstairs, you'll find three generously sized bedrooms with well-appointed bathrooms, two expansive bonus rooms that can easily serve as a media room, game room, fitness studio, playroom, or guest space, plus walk-in attic storage. Fresh interior paint throughout the home and new carpet upstairs creates a bright, refreshed feel, allowing you to move in and immediately enjoy the space.
Step outside to a private, fenced backyard with plenty of room for kids to play, pets to roam, or family and friends to gather. The pool with a tanning ledge, low-maintenance composite decking, and fire pit create the perfect setting for relaxing and enjoying the outdoors.
Living in The Point means enjoying one of Lake Norman's premier country club lifestyles, with championship golf, tennis, swimming, fitness, dining, walking trails, and an active social calendar. Combined with a deeded boat slip, private cul-de-sac setting, spacious living areas, and thoughtful updates throughout, this home offers an exceptional opportunity to enjoy the very best of Lake Norman living.