

Listing Courtesy of: eXp Realty LLC Mooresville - Contact: stephenpiercelkn@gmail.com
115 Turbyfill Road Mooresville, NC 28117
Coming Soon (2 Days)
$895,000 (USD)
Description
MLS #:
4385426
4385426
Lot Size
0.83 acres
0.83 acres
Type
Single-Family Home
Single-Family Home
Year Built
1998
1998
County
Iredell County
Iredell County
Listed By
Stephen Pierce, eXp Realty LLC Mooresville, Contact: stephenpiercelkn@gmail.com
Source
CANOPY MLS - IDX
Last checked May 26 2026 at 8:10 AM GMT+0000
CANOPY MLS - IDX
Last checked May 26 2026 at 8:10 AM GMT+0000
Bathroom Details
- Full Bathrooms: 2
- Half Bathroom: 1
Subdivision
- Stutts Cove
Lot Information
- Level
Property Features
- Fireplace: Living Room
- Fireplace: Electric
- Foundation: Crawl Space
Heating and Cooling
- Central
- Central Air
Flooring
- Carpet
- Vinyl
- Tile
Exterior Features
- Roof: Architectural Shingle
Utility Information
- Sewer: Septic Installed
School Information
- Elementary School: Woodland Heights
- Middle School: Lakeshore
- High School: Lake Norman
Parking
- Attached Garage
- Garage Faces Side
Living Area
- 2,790 sqft
Additional Information: eXp Realty LLC Mooresville | stephenpiercelkn@gmail.com
Location
Disclaimer: Square footage is based on information available to agent, including County records. Information has not been verified by agent and should be verified by buyer.
Based on information submitted to the MLS GRID as of 5/26/2026 08:10. All data is obtained from various sources and may not have been verified by broker or MLS GRID. Supplied Open House Information is subject to change without notice. All information should be independently reviewed and verified for accuracy. Properties may or may not be listed by the office/agent presenting the information.

Step inside and immediately feel the intention behind every detail. The heart of the home is a stunning designer kitchen created for gathering, entertaining, and everyday luxury featuring premium THOR appliances, oversized quartzite countertops, custom cabinetry, designer finishes, and a pot filler that completes the chef-inspired experience. The open-concept layout creates seamless flow between the kitchen, dining, and living spaces, making everything from quiet mornings to hosting friends and family feel effortless.
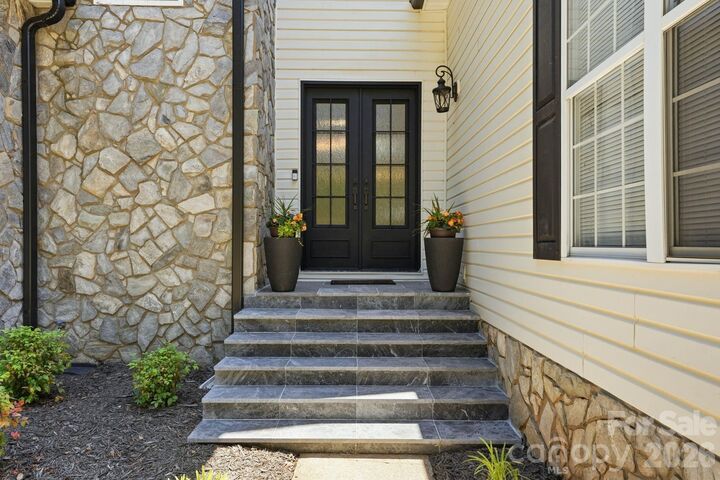
The spacious main-level primary suite serves as a true retreat, highlighted by a spa-inspired bathroom and breathtaking custom shower that transforms daily routines into moments of relaxation. Throughout the home, every finish has been elevated with new flooring, beautifully remodeled baths, custom interior doors, a striking iron front door, and a new rear slider opening directly to the backyard oasis.
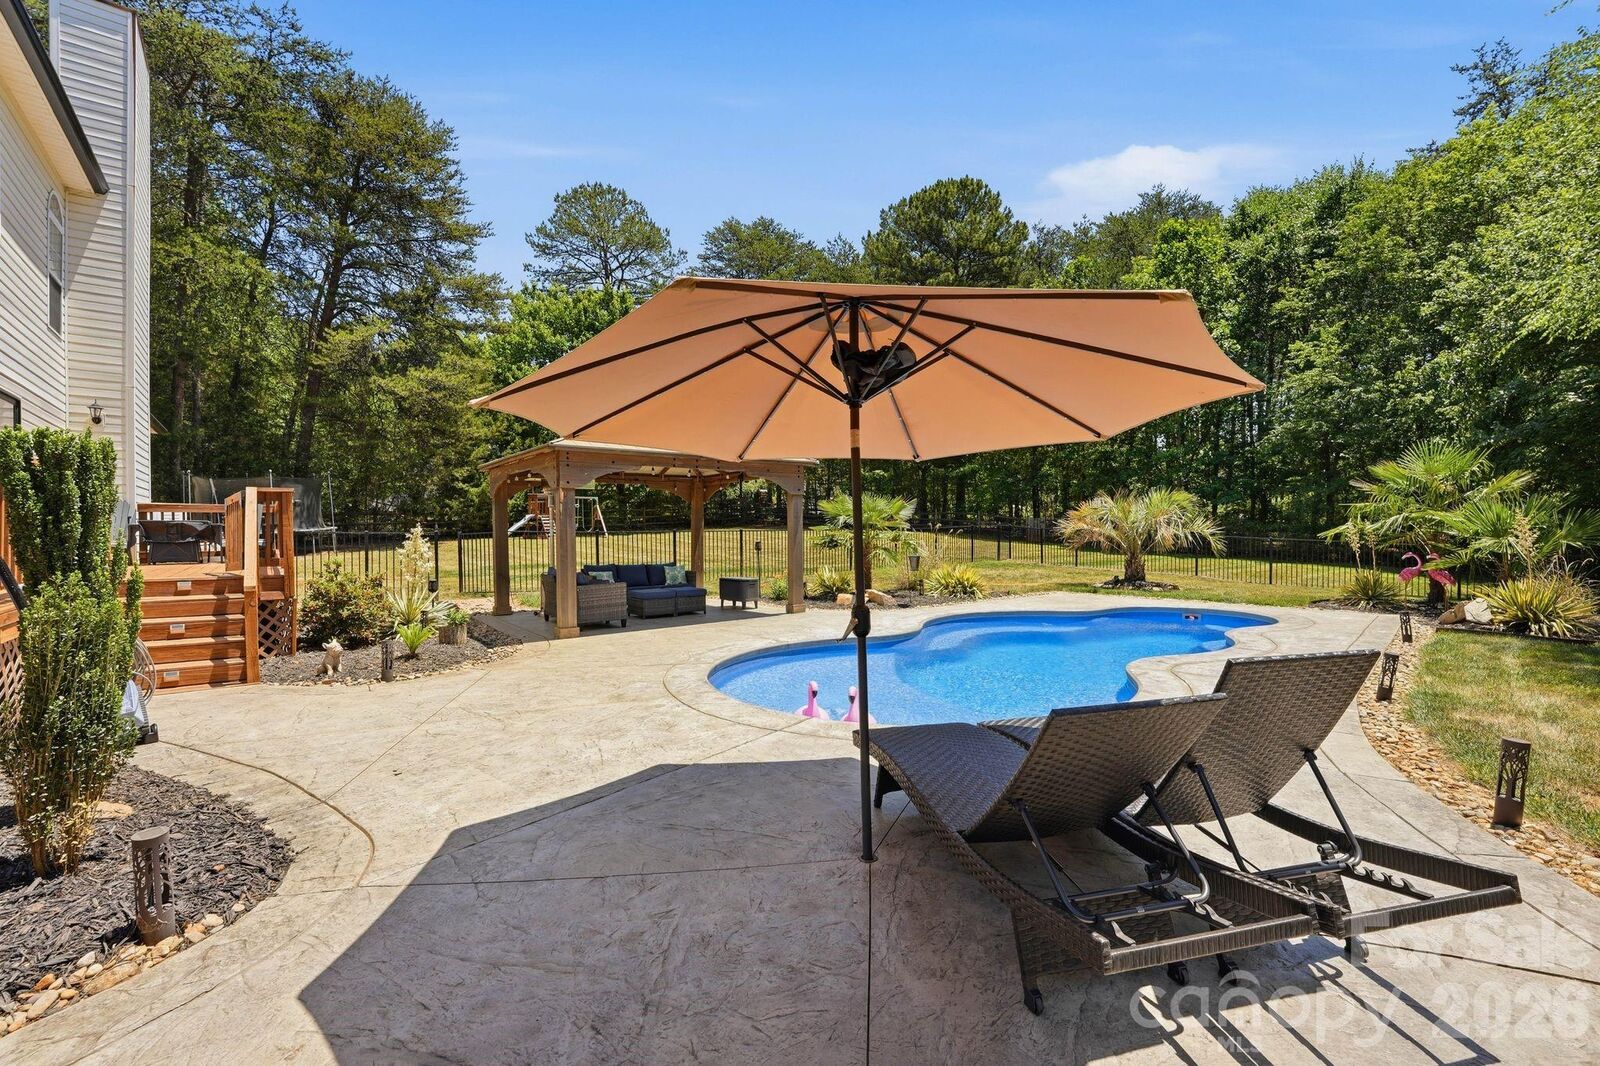
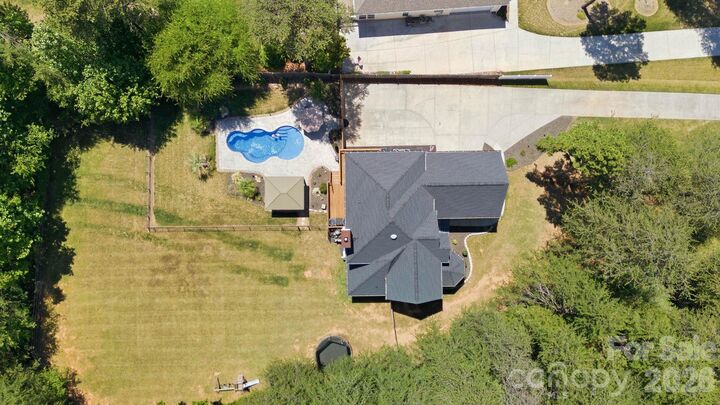
Outside is where this property truly comes to life. Designed for year-round enjoyment, the expansive pool deck creates the ultimate setting for hosting summer gatherings, relaxing poolside, grilling with friends, or simply unwinding in complete privacy. Surrounded by mature trees and overlooking peaceful golf course views, the massive backyard offers rare breathing room and tranquility that is increasingly hard to find near the lake.
Upstairs, generously sized secondary bedrooms, a large bonus room, and dedicated office space provide flexibility for guests, recreation, or working from home. Additional upgrades include a brand-new roof (2025) and access to highly sought-after Mooresville Graded School District schools.
Luxury, privacy, and the Lake Norman lifestyle reimagined.