

Listed By: Lake Realty - Contact: james.lakenorman@gmail.com
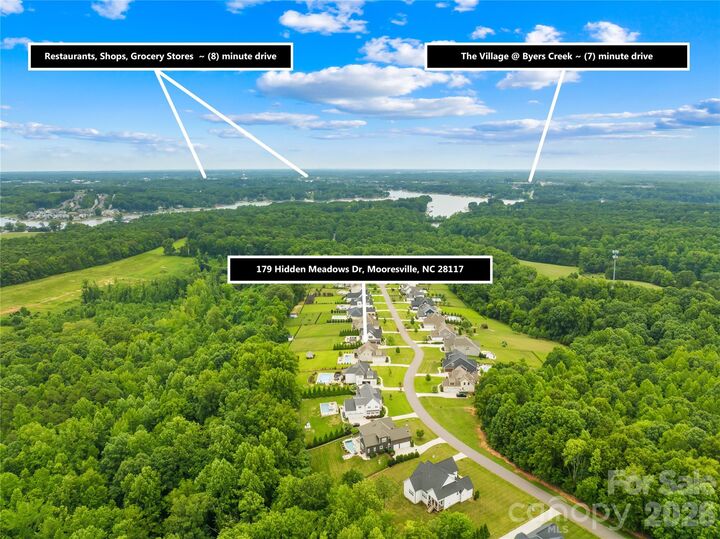
179 Hidden Meadows Drive Mooresville, NC 28117
Coming Soon (1 Days)
$1,179,500 (USD)
Description
MLS #:
4406163
4406163
Lot Size
0.99 acres
0.99 acres
Type
Single-Family Home
Single-Family Home
Year Built
2020
2020
County
Iredell County
Iredell County
Listed By
James Drescher, Lake Realty, Contact: james.lakenorman@gmail.com
Source
CANOPY MLS - IDX
Last checked Jul 21 2026 at 7:25 PM GMT+0000
CANOPY MLS - IDX
Last checked Jul 21 2026 at 7:25 PM GMT+0000
Bathroom Details
- Full Bathrooms: 3
Interior Features
- Pantry
- Walk-In Closet(s)
- Open Floorplan
- Kitchen Island
- Attic Stairs Pulldown
- Hot Tub
- Cable Prewire
- Built-In Features
Subdivision
- Hidden Meadows
Lot Information
- Wooded
- Private
Property Features
- Fireplace: Gas Log
- Fireplace: Great Room
- Foundation: Crawl Space
- Foundation: Other - See Remarks
Heating and Cooling
- Energy Star Qualified Equipment
- Ceiling Fan(s)
- Central Air
Homeowners Association Information
- Dues: $575/Annually
Flooring
- Wood
Exterior Features
- Roof: Architectural Shingle
Utility Information
- Sewer: Septic Installed
School Information
- Elementary School: Lakeshore
- Middle School: Lakeshore
- High School: Lake Norman
Parking
- Attached Garage
Living Area
- 3,170 sqft
Additional Information: Lake Realty | james.lakenorman@gmail.com
Location
Disclaimer: Square footage is based on information available to agent, including County records. Information has not been verified by agent and should be verified by buyer.
Based on information submitted to the MLS GRID as of 7/21/2026 19:25. All data is obtained from various sources and may not have been verified by broker or MLS GRID. Supplied Open House Information is subject to change without notice. All information should be independently reviewed and verified for accuracy. Properties may or may not be listed by the office/agent presenting the information.

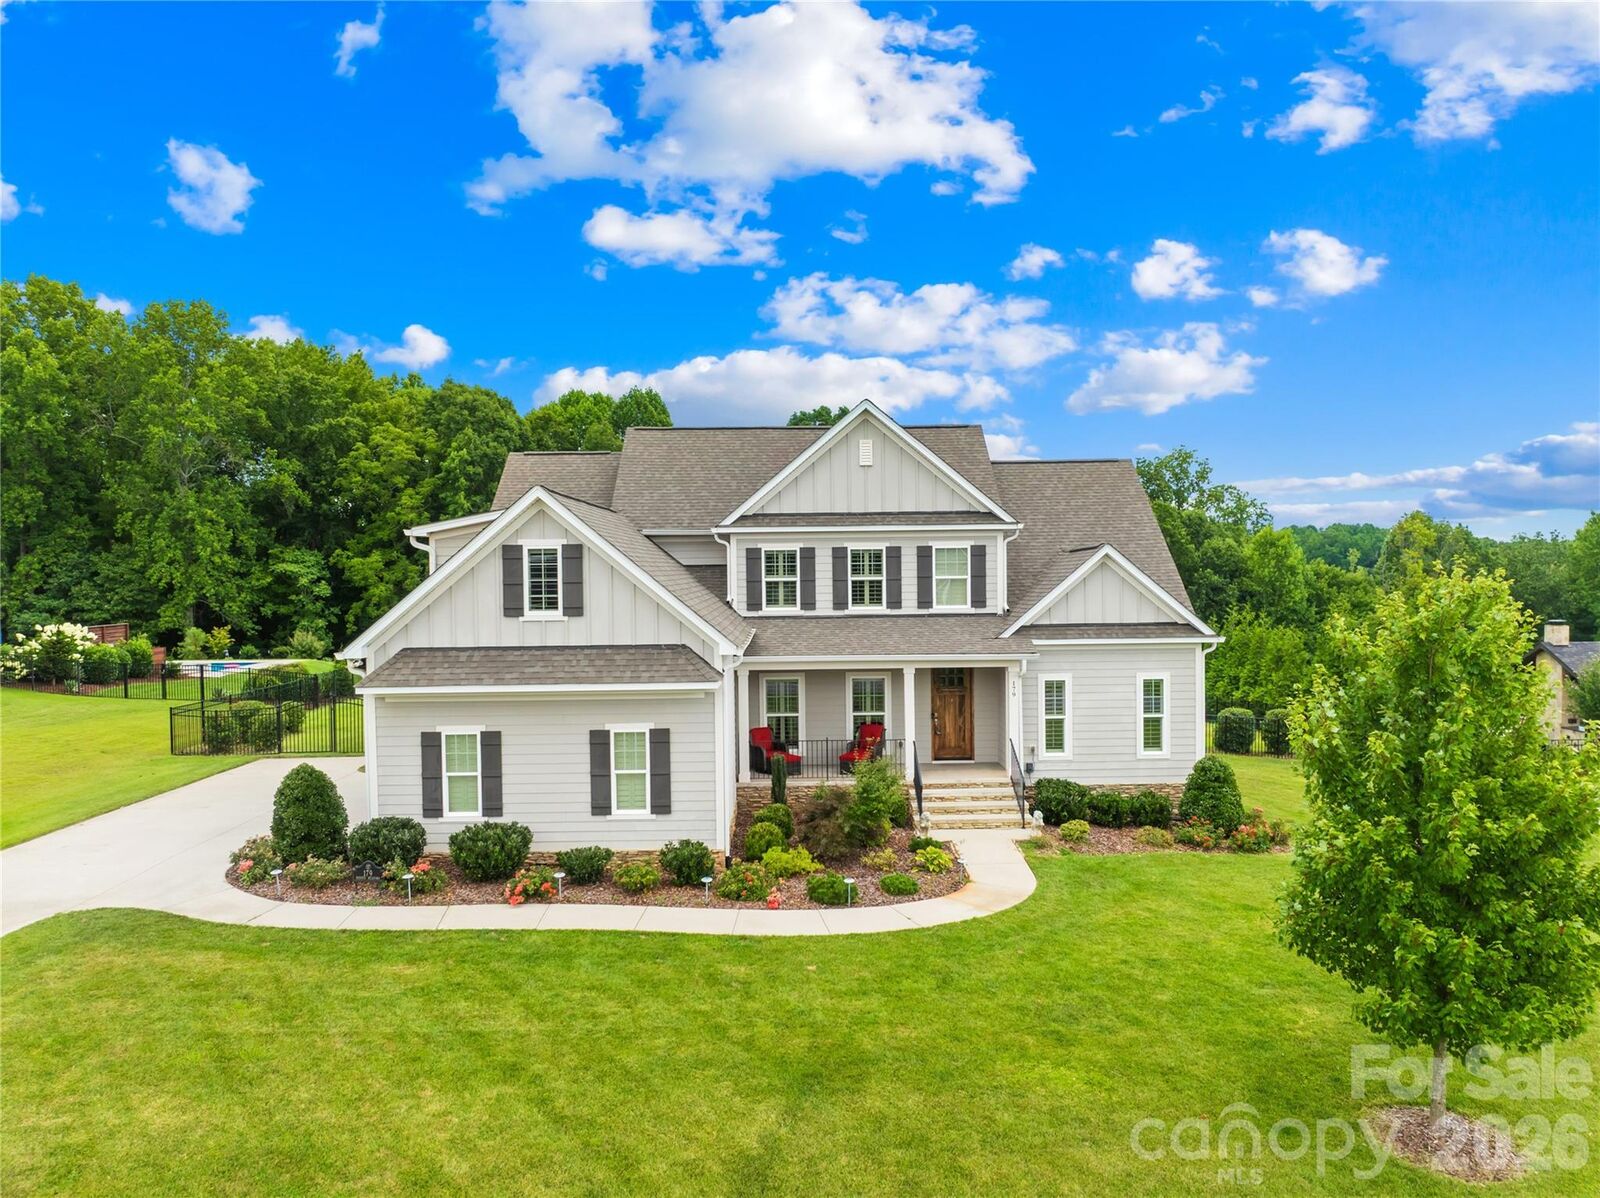
The entire main level features beautiful hardwood flooring, including the spacious primary suite and secondary bedroom, complemented by custom 4 inch wood plantation shutters throughout the home. The laundry room and bathrooms feature tile flooring for added durability and style. The open floor plan is filled with natural light and features a spacious great room with a fireplace that flows seamlessly into the upgraded custom kitchen, complete with reverse osmosis drinking water system, whole house water filtration, premium appliances, and abundant space for entertaining.
The main level offers the private primary suite with walk out screened patio, along with a secondary bedroom for guests or flexible use. Upstairs, you'll find two additional bedrooms and versatile living space/loft perfect for guests, a home office, or recreation.
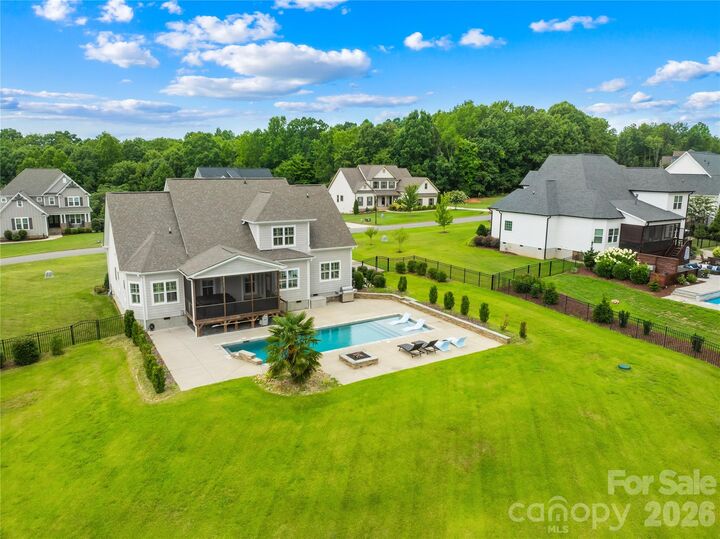
The backyard truly feels like its own resort. Designed for both relaxing and entertaining, this private outdoor retreat features a heated gunite pool with a tanning ledge, waterfall, LED lighting, and gas fire pit, along with a screened in Hot Springs hot tub for year round enjoyment. The screened in covered porch with privacy shades overlooks the resort style backyard with professionally designed landscaping, full irrigation system (front and backyard), lush Zoysia lawn, and fully fenced backyard create an outdoor living space you'll enjoy throughout every season.
The long list of improvements continues with an epoxy coated garage floor, laundry room with utility sink and cabinetry, iWave air purification systems on both HVAC units, Energy Star qualified heating, ceiling fans, landscape lighting, Ring security system, 12 x 12 storage shed and the washer, dryer, and refrigerator all conveying with the home.
This is a home where the major projects have already been completed, allowing the next owner to simply enjoy everything this property has to offer. Don’t miss the opportunity to own a truly special home in the Lake Norman area.