

Listed By: Keller Williams Ballantyne Area - Contact: lisaarcher@kw.com
714 Springwood Drive Mount Gilead, NC 27306
Coming Soon (1 Days)
$695,000 (USD)
Description
MLS #:
4411557
4411557
Lot Size
0.4 acres
0.4 acres
Type
Single-Family Home
Single-Family Home
Year Built
1990
1990
County
Montgomery County
Montgomery County
Listed By
Lisa Archer, Keller Williams Ballantyne Area, Contact: lisaarcher@kw.com
Source
CANOPY MLS - IDX
Last checked Aug 7 2026 at 6:18 AM GMT+0000
CANOPY MLS - IDX
Last checked Aug 7 2026 at 6:18 AM GMT+0000
Bathroom Details
- Full Bathrooms: 2
Interior Features
- Open Floorplan
Subdivision
- Fairway Shores
Lot Information
- Waterfront
Property Features
- Fireplace: Family Room
- Fireplace: Gas Log
- Fireplace: Propane
- Foundation: Crawl Space
Heating and Cooling
- Heat Pump
- Central Air
Utility Information
- Utilities: Propane
- Sewer: Septic Installed
School Information
- Elementary School: Mount Gilead
- Middle School: West Middle
- High School: Montgomery Central
Parking
- Driveway
- Detached Carport
Living Area
- 1,575 sqft
Additional Information: Keller Williams Ballantyne Area | lisaarcher@kw.com
Location
Disclaimer: Square footage is based on information available to agent, including County records. Information has not been verified by agent and should be verified by buyer.
Based on information submitted to the MLS GRID as of 8/7/2026 06:18. All data is obtained from various sources and may not have been verified by broker or MLS GRID. Supplied Open House Information is subject to change without notice. All information should be independently reviewed and verified for accuracy. Properties may or may not be listed by the office/agent presenting the information.

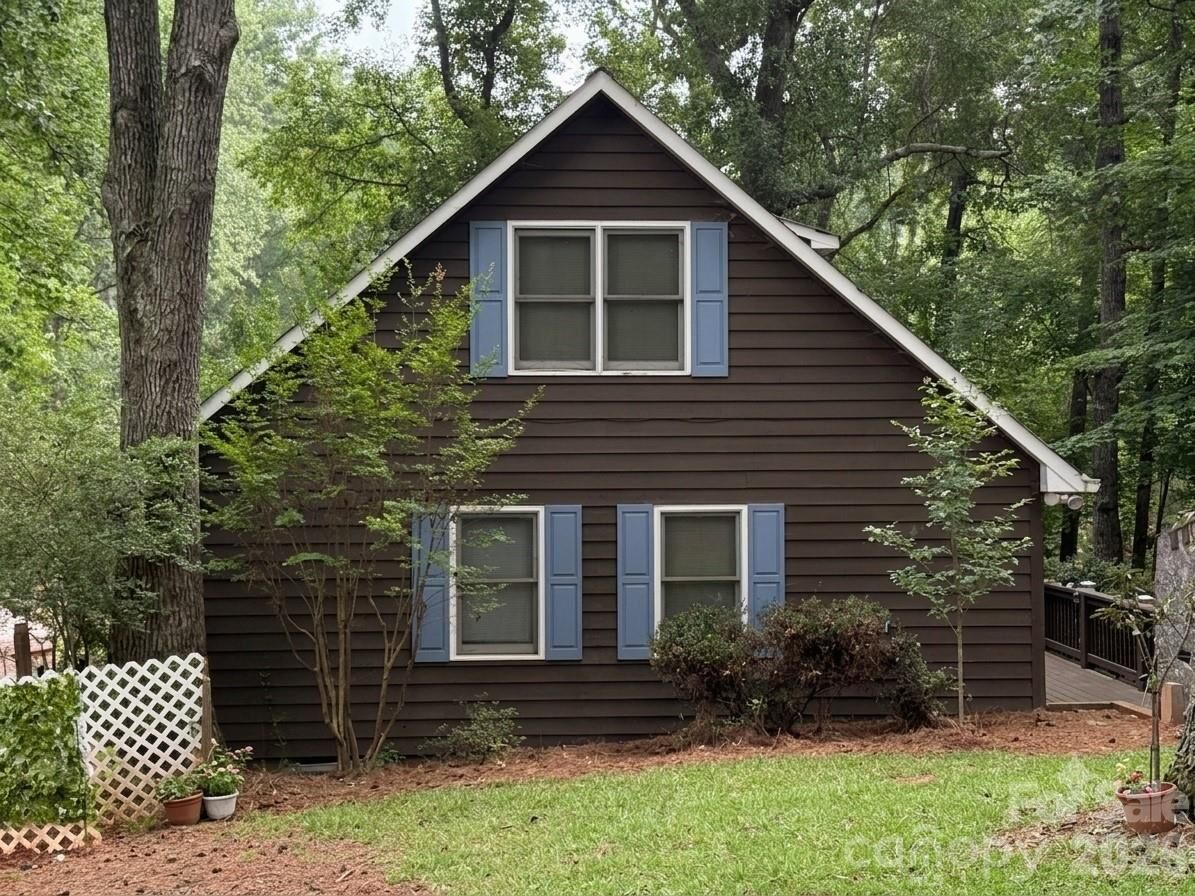
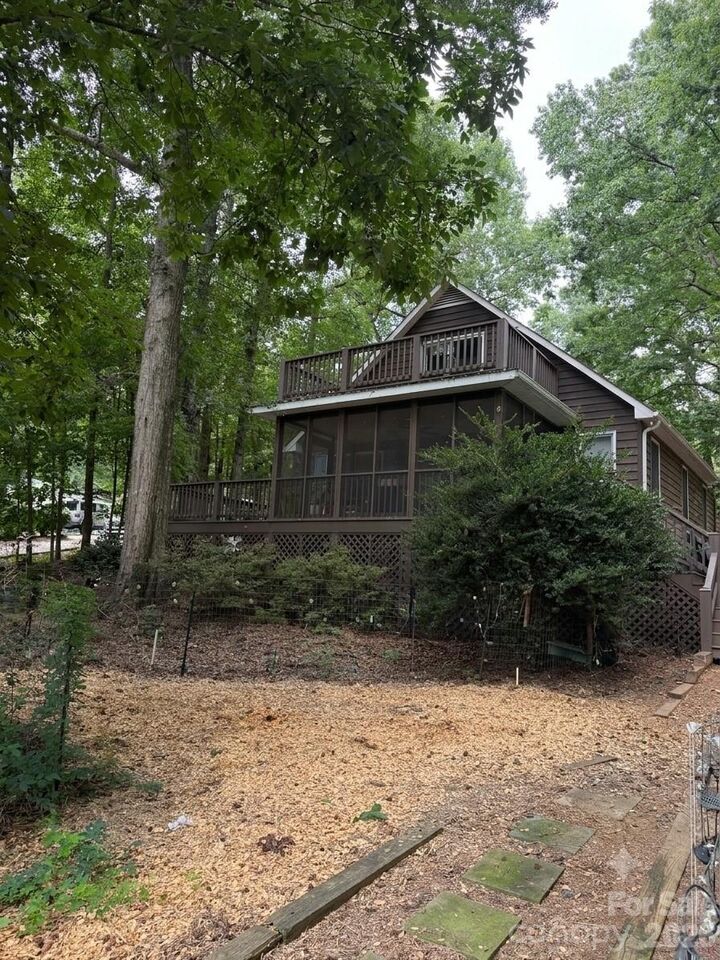
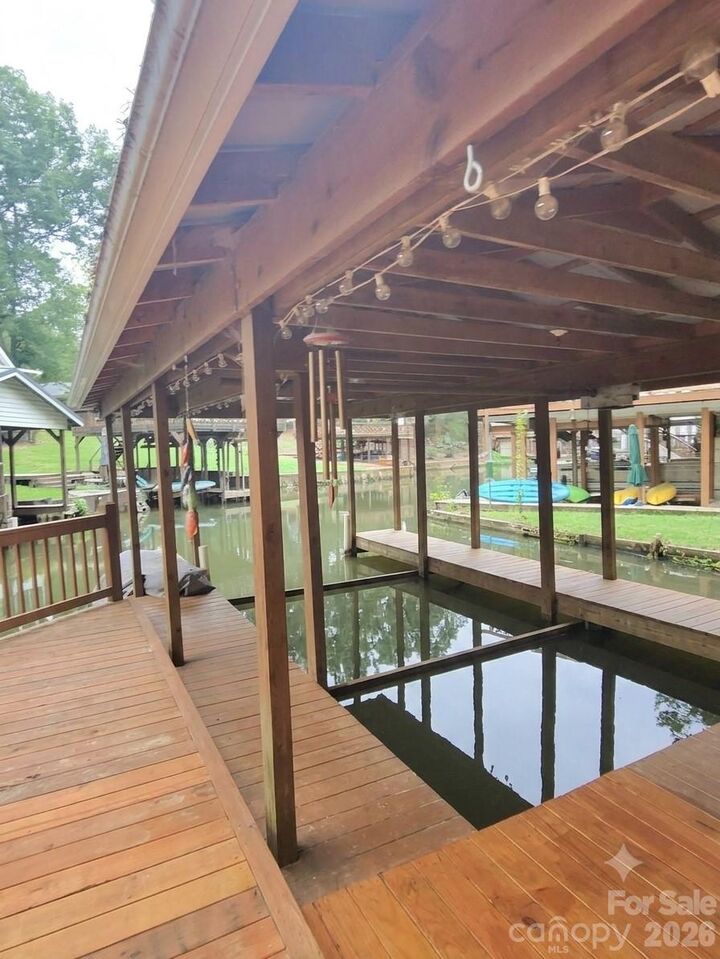
Lake living is effortless here: step outside to your private dock, featuring newly refreshed decking boards and a brand-new boat lift motor ready for your lake adventures. Inside, the main level welcomes you with a cozy propane fireplace, a well-appointed kitchen complete with a Bosch dishwasher, and back doors equipped with custom shades that lead out to tranquil outdoor views. The main level hosts two comfortable bedrooms, including a spacious primary retreat with dual closets, while the upper level features a third bedroom with its own private bath—plus a large bonus room that steps out to a private balcony boasting elevated, scenic views of the cove.
Outside, the amenities continue with a 2-car carport, a dedicated tool shed, mature fruit trees, solar landscape lighting, and exceptional under-porch storage space. For ultimate peace of mind, the crawlspace has been inspected and features a clean visqueen vapor barrier alongside a dehumidifier.
Don't delay—lake properties in this cove setting at this price point do not stay on the market long! Schedule your private showing today and get ready to start living the lake life.
Professional photos and official measurements to be completed the week of August 15th.