

Listed By: Beacon Realty Group - Contact: kevinwalkersc@gmail.com
317 Holdsworth Drive Mount Holly, NC 28120
Coming Soon (1 Days)
$925,000 (USD)
OPEN HOUSE TIMES
-
OPENSat, Sep 510:00 am - 12 noon

Description
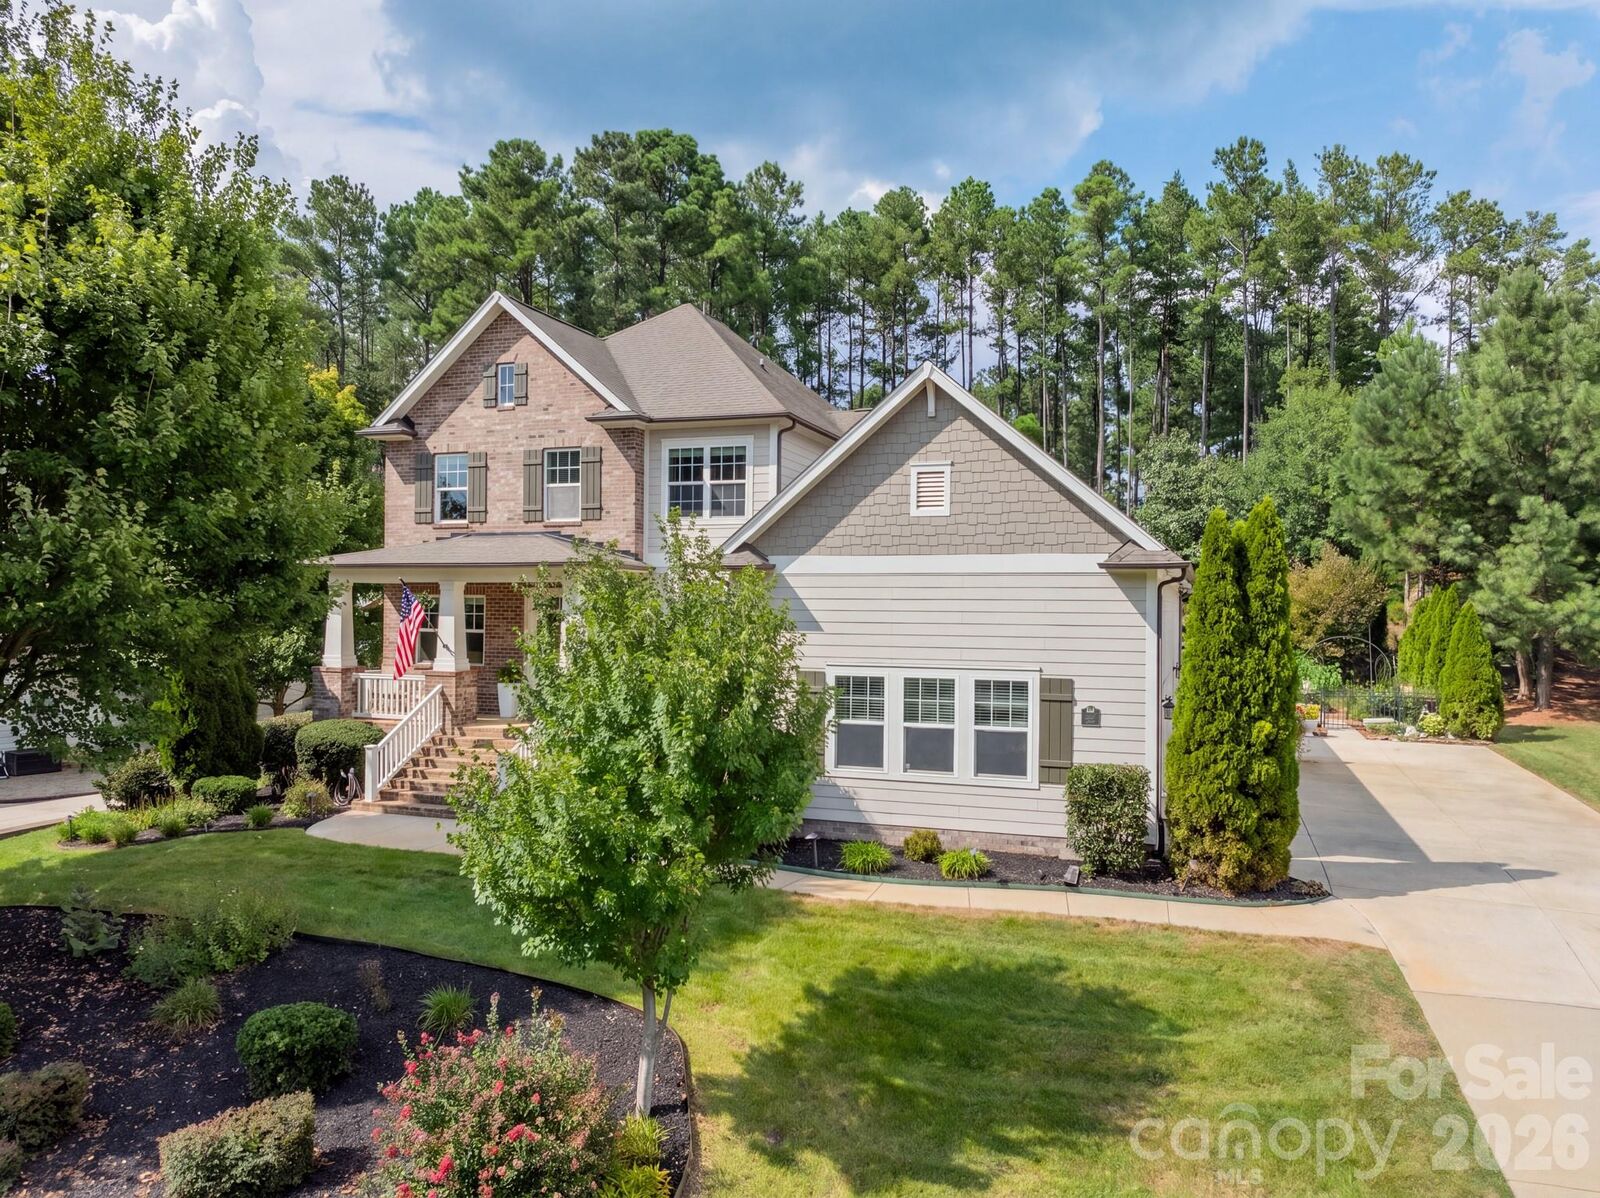
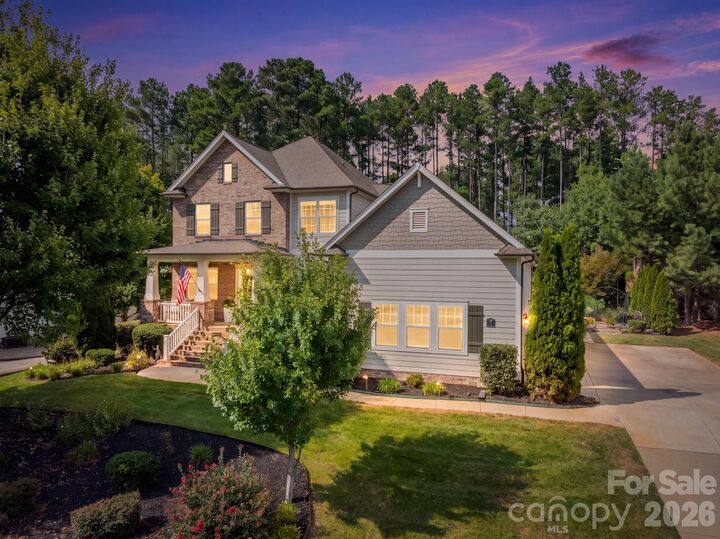
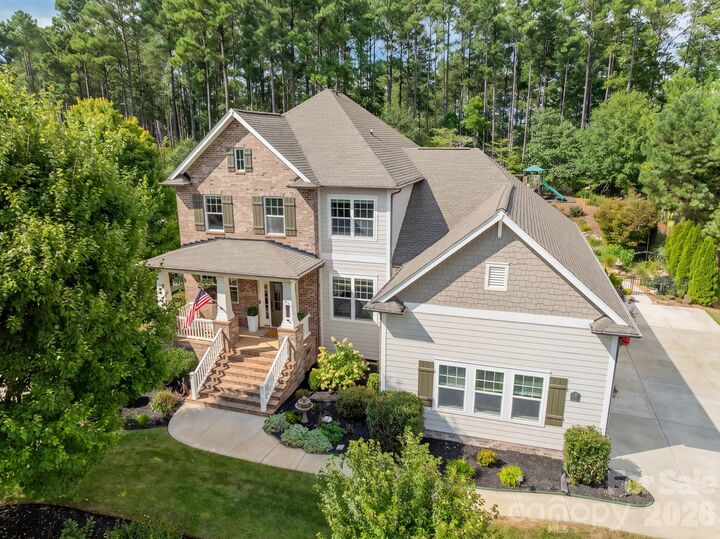
Welcome to 317 Holdsworth Drive, a beautiful 4 bed, 3.5 bath home in desirable Stonewater! Built in 2013 and thoughtfully maintained, this home offers an ideal floor plan with the primary suite conveniently located on the main level. Upon entering, you will find a beautiful dining room with decorative molding and a trey ceiling, along with a private home office featuring French doors. The open-concept kitchen boasts granite countertops and stainless steel appliances and flows seamlessly into the great room, complete with a gas fireplace. Coming in from the 3-car garage, you will appreciate the convenience of the drop zone area. The spacious primary suite features beautiful bay windows overlooking the backyard oasis, a walk-in closet, garden tub, and large separate shower. Upstairs, you'll find a huge loft space ideal for entertaining, two generously sized bedrooms connected by a Jack-and-Jill bathroom, an additional bedroom, and another full bathroom. A walk-in attic provides excellent storage and even includes a sauna that conveys with the home! Outside, your private retreat awaits with a stunning saltwater gunite pool and spa with heating capability, beautiful landscaping, Trex decking, and a pergola. This home is truly move-in ready. Enjoy all that Stonewater has to offer, including lake access, boat/RV and kayak storage, an outdoor pool, clubhouse, tennis, pickleball, basketball and volleyball courts, two playgrounds, and walking trails. Seller offering a home warranty with an acceptable offer. There is also a transferrable termite bond on the home. Don't miss your opportunity to make this beautiful home and private backyard oasis your own—schedule your showing today!
MLS #:
4418279
4418279
Lot Size
0.42 acres
0.42 acres
Type
Single-Family Home
Single-Family Home
Year Built
2013
2013
County
Gaston County
Gaston County
Listed By
Kevin Walker, Beacon Realty Group, Contact: kevinwalkersc@gmail.com
Source
CANOPY MLS - IDX
Last checked Sep 3 2026 at 11:47 PM GMT+0000
CANOPY MLS - IDX
Last checked Sep 3 2026 at 11:47 PM GMT+0000
Bathroom Details
- Full Bathrooms: 3
- Half Bathroom: 1
Interior Features
- Pantry
- Walk-In Closet(s)
- Attic Walk In
- Open Floorplan
- Garden Tub
- Kitchen Island
- Attic Stairs Pulldown
- Sauna
- Walk-In Pantry
- Storage
Subdivision
- Stonewater
Property Features
- Fireplace: Gas
- Fireplace: Great Room
- Foundation: Crawl Space
Heating and Cooling
- Natural Gas
- Forced Air
- Ceiling Fan(s)
- Central Air
- Electric
Homeowners Association Information
- Dues: $1195/Annually
Flooring
- Carpet
- Tile
Exterior Features
- Roof: Architectural Shingle
Utility Information
- Sewer: Public Sewer
School Information
- Elementary School: Pinewood Gaston
- Middle School: Stanley
- High School: East Gaston
Parking
- Attached Garage
- Driveway
- Garage Faces Side
Living Area
- 3,129 sqft
Additional Information: Beacon Realty Group | kevinwalkersc@gmail.com
Location
Disclaimer: Square footage is based on information available to agent, including County records. Information has not been verified by agent and should be verified by buyer.
Based on information submitted to the MLS GRID as of 9/3/2026 23:47. All data is obtained from various sources and may not have been verified by broker or MLS GRID. Supplied Open House Information is subject to change without notice. All information should be independently reviewed and verified for accuracy. Properties may or may not be listed by the office/agent presenting the information.
