

Listed By: Better Homes And Gardens Real Estate Foothills - Contact: Mike.Kelly@BetterFoothills.com
2103 Samanthas Wells Lane Newton, NC 28658
Coming Soon
$295,000 (USD)
Description
MLS #:
4424812
4424812
Lot Size
0.48 acres
0.48 acres
Type
Single-Family Home
Single-Family Home
Year Built
2005
2005
County
Catawba County
Catawba County
Listed By
Michael "Mike" Kelly Jr., Better Homes And Gardens Real Estate Foothills, Contact: Mike.Kelly@BetterFoothills.com
Source
CANOPY MLS - IDX
Last checked Sep 18 2026 at 11:36 PM GMT+0000
CANOPY MLS - IDX
Last checked Sep 18 2026 at 11:36 PM GMT+0000
Bathroom Details
- Full Bathrooms: 2
Subdivision
- Glencroft
Property Features
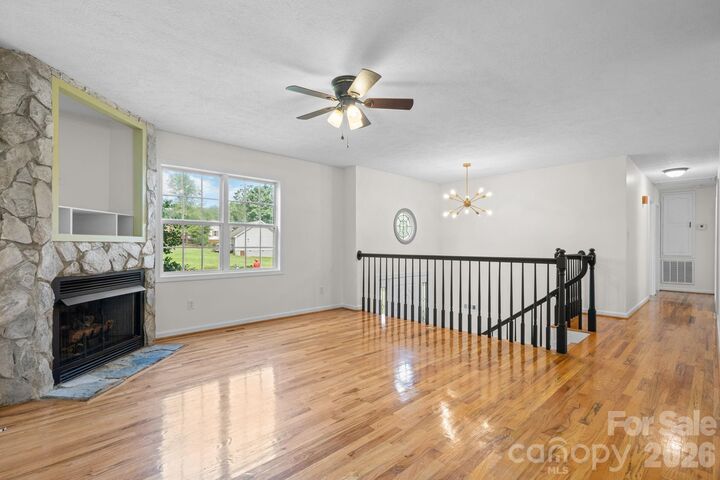
- Fireplace: Living Room
- Fireplace: Gas Log
- Foundation: Basement
Heating and Cooling
- Heat Pump
- Central Air
Flooring
- Carpet
- Vinyl
- Wood
Utility Information
- Sewer: Septic Installed
School Information
- Elementary School: Tuttle
- Middle School: Maiden
- High School: Maiden
Parking
- Basement
Living Area
- 1,500 sqft
Additional Information: Foothills | Mike.Kelly@BetterFoothills.com
Location
Disclaimer: Square footage is based on information available to agent, including County records. Information has not been verified by agent and should be verified by buyer.
Based on information submitted to the MLS GRID as of 9/18/2026 23:36. All data is obtained from various sources and may not have been verified by broker or MLS GRID. Supplied Open House Information is subject to change without notice. All information should be independently reviewed and verified for accuracy. Properties may or may not be listed by the office/agent presenting the information.

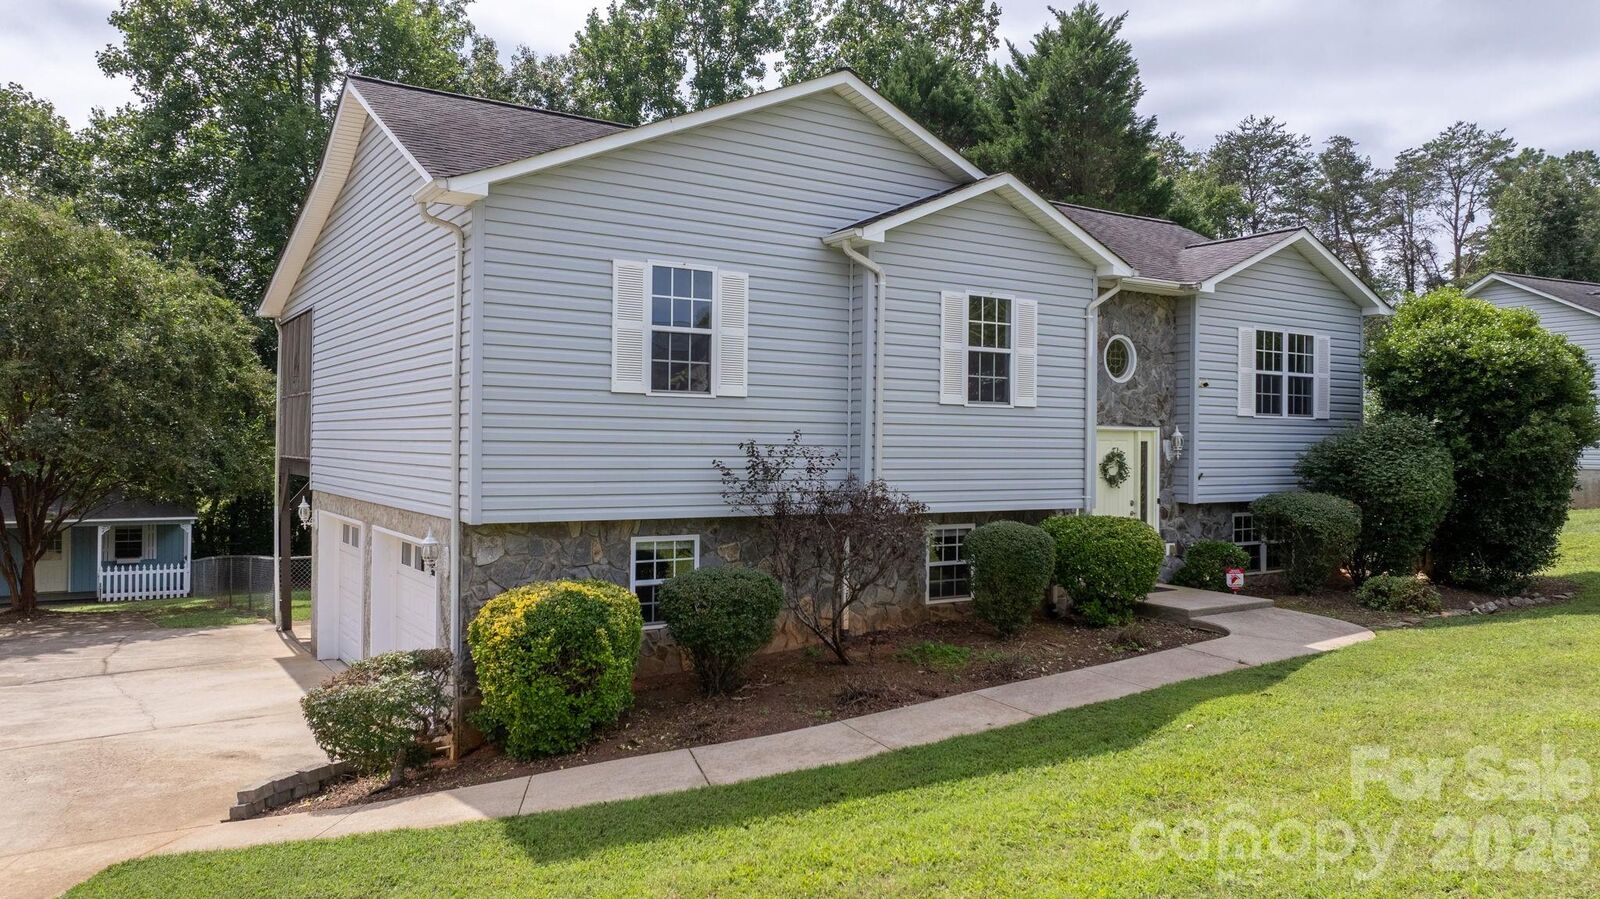
All three bedrooms are generously sized, including a primary suite with its own updated private bathroom. Step outside onto the full-length screened deck—the perfect spot for outdoor dining and relaxation without the pests.
Downstairs, the partially finished basement includes a dedicated laundry room and a versatile recreation area that opens directly to a massive concrete patio. (The rec room is heated by a gas wall heater but we did not count with total square footage) Outside, the property boasts a high-quality detached shed, ideal for a workshop or extra storage.
Properties offering this combination of space, upgrades, and functionality rarely stay on the market long. Schedule your private showing today before it’s gone!