

Listing Courtesy of:  Hive MLS / Listed By: Better Beach Sales & Rentals, Inc.
 Hive MLS / Listed By: Better Beach Sales & Rentals, Inc.
 206 W Pelican Drive Oak Island, NC 28465
Active (2 Days)
$1,799,000 (USD)
Description
MLS #:
100599927
100599927
Lot Size
0.28 acres
0.28 acres
Type
Single-Family Home
Single-Family Home
Year Built
2026
2026
Views
Water, Marsh, Canal
Water, Marsh, Canal
County
Brunswick County
Brunswick County
Listed By
John Hamilton, Better Beach Sales & Rentals, Inc.
Source
Hive MLS
Last checked Aug 30 2026 at 8:08 AM GMT+0000
Hive MLS
Last checked Aug 30 2026 at 8:08 AM GMT+0000
Bathroom Details
- Full Bathrooms: 6
- Half Bathroom: 1
Interior Features
- Ceiling Fan(s)
- Reverse Floor Plan
- Wet Bar
- Walk-In Shower
- Elevator
- See Remarks
- Kitchen Island
- High Ceilings
Kitchen
- Dishwasher
- Refrigerator
- Built-In Microwave
- Gas Range
Subdivision
- Not In Subdivision
Lot Information
- Ocean Side
- Salt Marsh
- Level
- Cleared
Property Features
- Foundation: Pilings
- Foundation: Other
Heating and Cooling
- Heat Pump
- Electric
- Ceiling Fan(s)
Pool Information
- Private
- See Remarks
Flooring
- Lvt/Lvp
Exterior Features
- Fiber Cement
- Roof: Architectural Shingle
Utility Information
- Utilities: Sewer Connected, Water Connected, Cable Available
- Sewer: Municipal Sewer
School Information
- Elementary School: Southport
- Middle School: South Brunswick
- High School: South Brunswick
Parking
- Off Street
- On Site
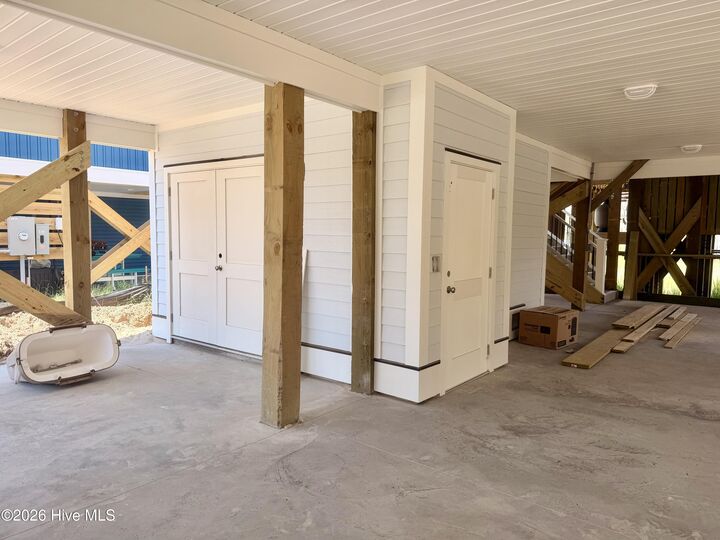
- Underhouse
Living Area
- 2,646 sqft
Location
Disclaimer: © 2026 NCRMLS. All rights reserved. HIVE MLS, (NCRMLS), provides content displayed here (“provided content”) on an “as is” basis and makes no representations or warranties regarding the provided content, including, but not limited to those of non-infringement, timeliness, accuracy, or completeness. Individuals and companies using information presented are responsible for verification and validation of information they utilize and present to their customers and clients. Hive MLS will not be liable for any damage or loss resulting from use of the provided content or the products available through Portals, IDX, VOW, and/or Syndication. Recipients of this information shall not resell, redistribute, reproduce, modify, or otherwise copy any portion thereof without the expressed written consent of Hive MLS. Data last updated 8/30/26 01:08

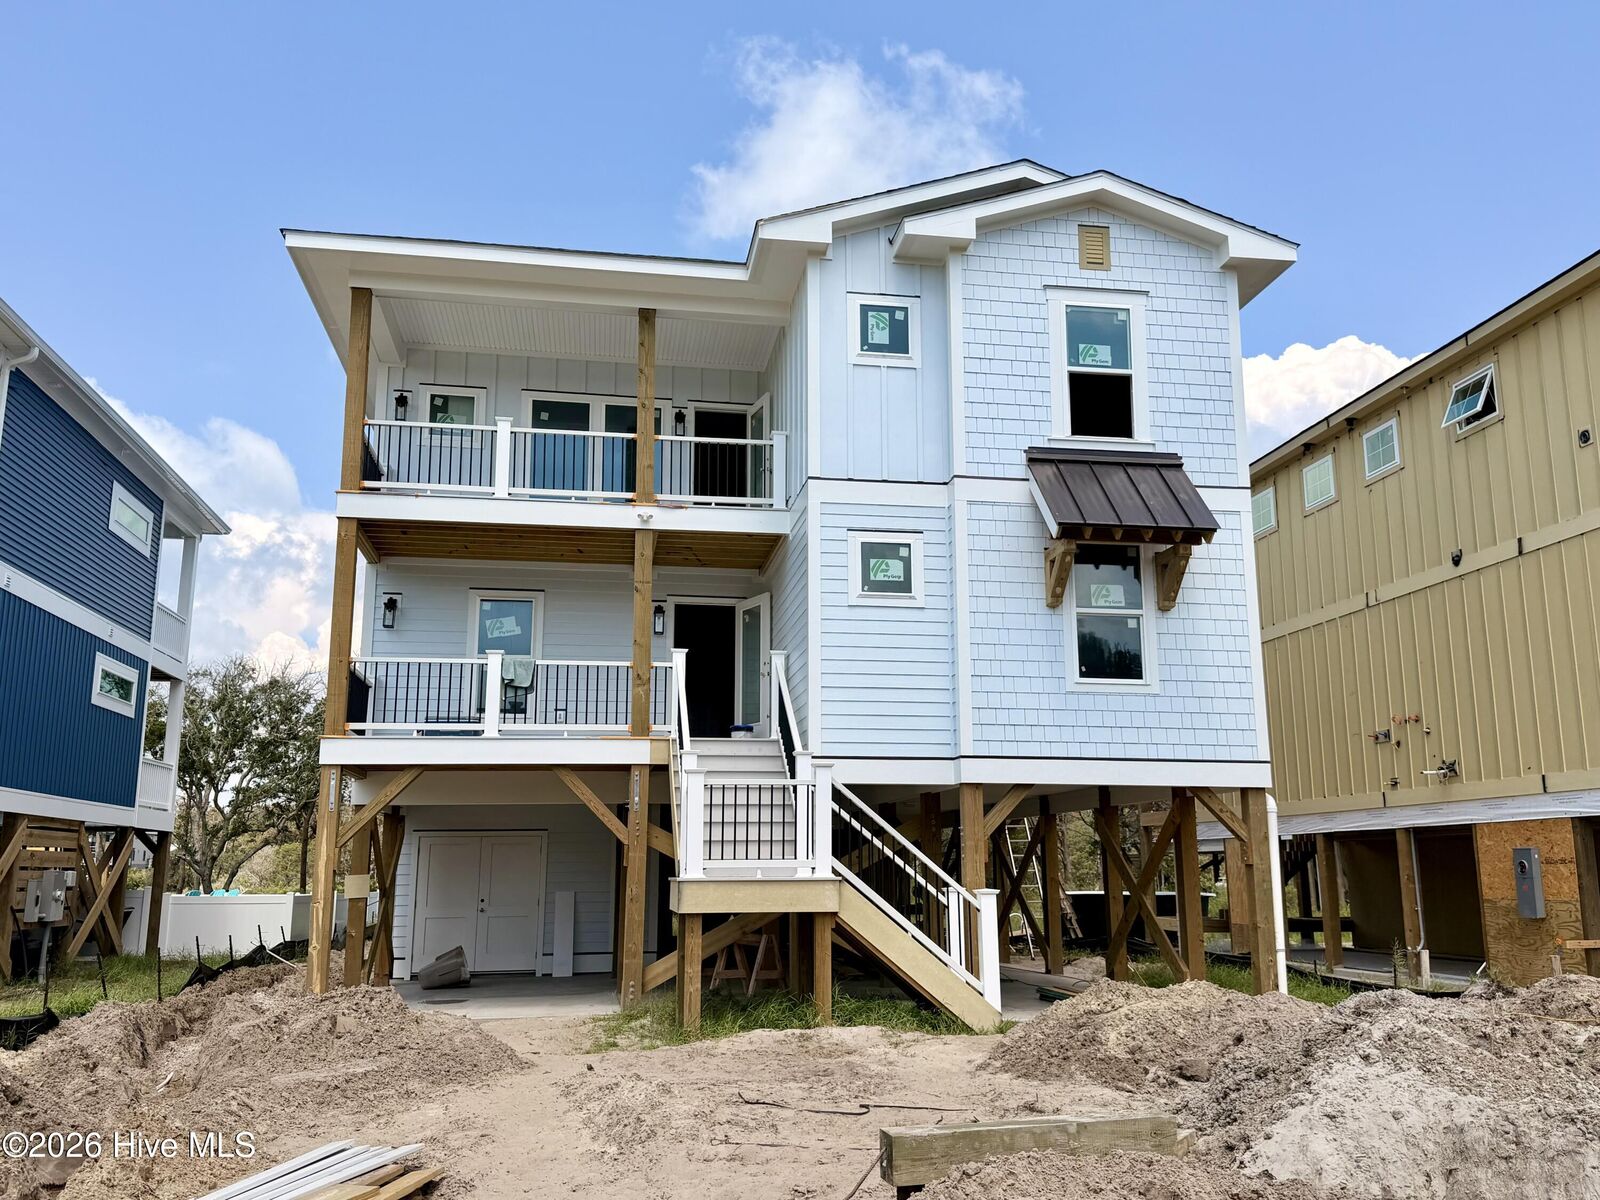
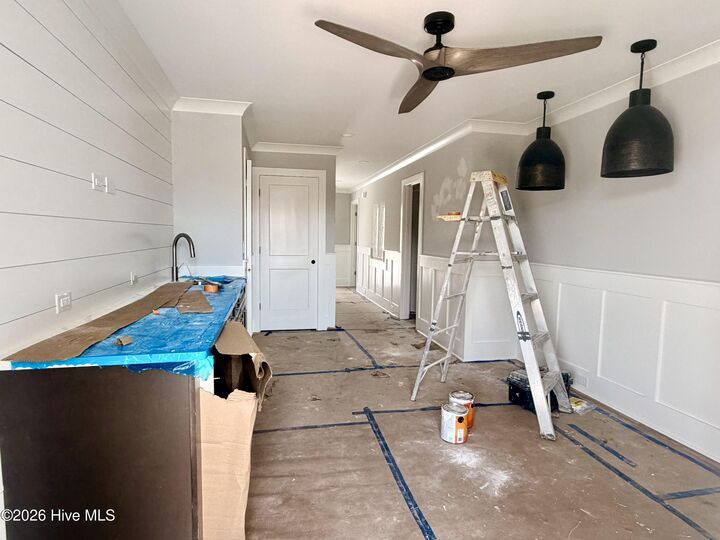
An elevated trim package adds architectural character throughout, featuring wainscoting, a custom trim wall, cable railings, and crown molding. The thoughtfully designed kitchen showcases professional-grade appliances and under-cabinet lighting, while the den offers a convenient wet bar with a built-in drawer refrigerator. Each en-suite bath is finished with tiled showers, custom niches, and coordinating accents.
An elevator with a maple-stained cab and matching control panels provides effortless access throughout the home. Outdoor living is exceptional, with Trex decking surrounding an inset pool and a custom pavilion overlooking sweeping marsh views. Complete with swings and a gas fire bowl, the pavilion creates an inviting backdrop for relaxing, entertaining, and enjoying the beauty of the Oak Island. This home will be featured in the Brunswick County Parade of Homes.