

Listing Courtesy of:  TRIAD IDX / Listed By: Premier Sotheby's International Realty
 TRIAD IDX / Listed By: Premier Sotheby's International Realty
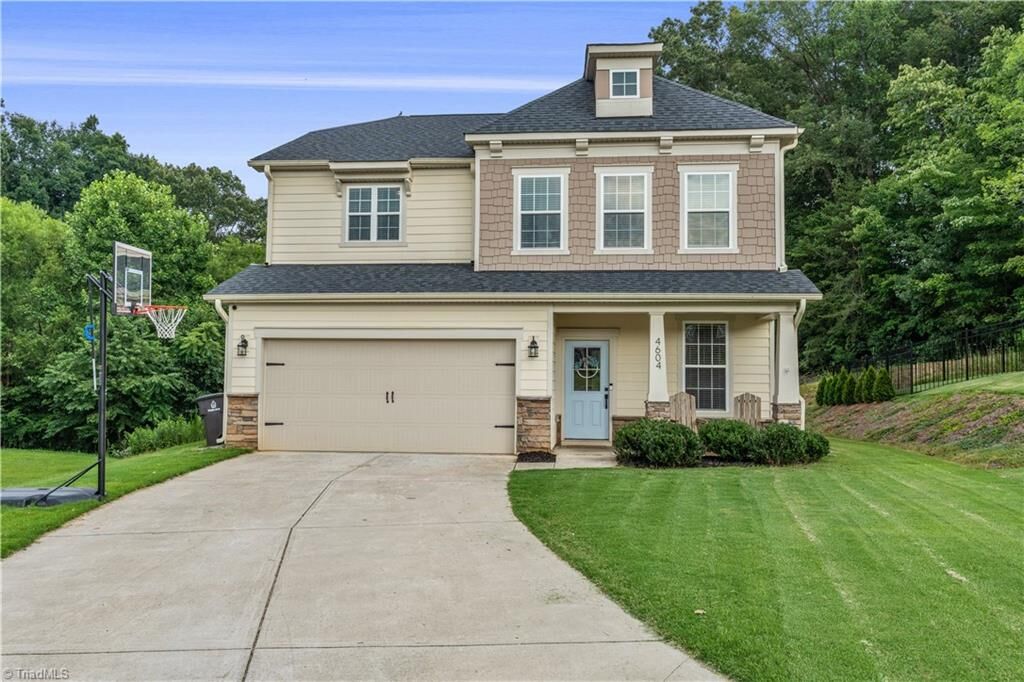
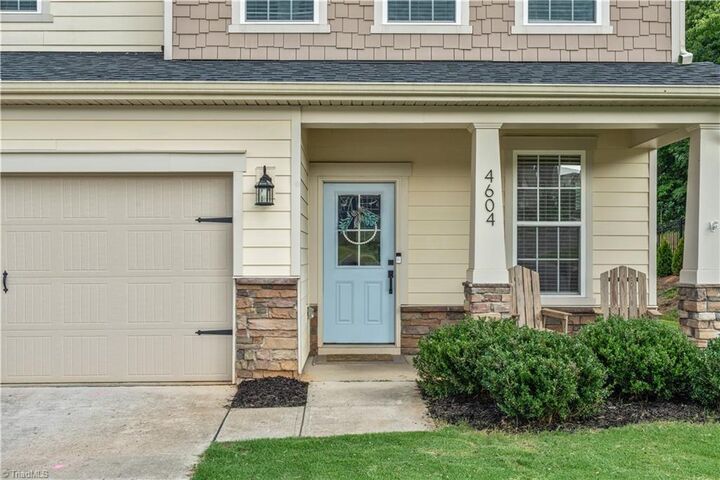
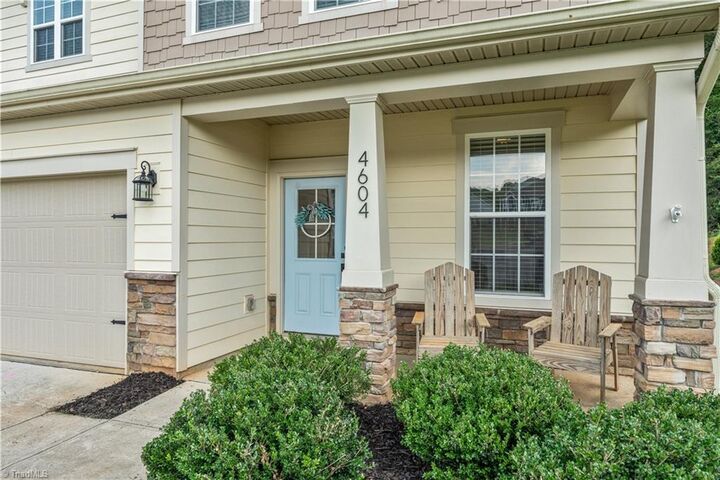
 4604 Fairway Run Drive Pfafftown, NC 27040
Coming Soon
$395,000 (USD)
Description
MLS #:
1228263
1228263
Taxes
$3,848
$3,848
Lot Size
0.69 acres
0.69 acres
Type
Single-Family Home
Single-Family Home
Year Built
2022
2022
County
Forsyth County
Forsyth County
Community
Grandview Crossing
Grandview Crossing
Listed By
Alissa Floyd, Premier Sotheby's International Realty
Source
TRIAD IDX
Last checked Jul 21 2026 at 6:47 PM GMT+0000
TRIAD IDX
Last checked Jul 21 2026 at 6:47 PM GMT+0000
Bathroom Details
- Full Bathrooms: 2
- Half Bathroom: 1
Interior Features
- Ceiling Fan(s)
- Kitchen Island
- Laundry: Washer Hookup
- Dishwasher
- Disposal
- Laundry: Dryer Connection
- Electric Water Heater
- Microwave
- Built-In Features
- Free-Standing Range
Subdivision
- Grandview Crossing
Lot Information
- Partially Cleared
- Partially Wooded
- Cul-De-Sac
Property Features
- Fireplace: 0
- Foundation: Slab
Heating and Cooling
- Heat Pump
- Natural Gas
- Zoned
Pool Information
- None
Homeowners Association Information
- Dues: $250/Annually
Flooring
- Carpet
- Tile
- Wood
- Vinyl
Utility Information
- Sewer: Public Sewer
School Information
- High School: Reagan
Parking
- Driveway
- Garage
- Attached
- Garage Faces Front
- Garage Door Opener
Living Area
- 2,241 sqft
Location
Disclaimer:
Copyright 2026 Triad MLS, Inc. All rights reserved. IDX information is provided exclusively for personal, non-commercial use, and may not be used for any purpose other than to identify prospective properties consumers may be interested in purchasing. Information is deemed reliable but not guaranteed. This site will be monitored for ‘scraping’ and any use of search facilities of data on the site other than by potential buyers/sellers is prohibited. All Sale data is for informational purposes only and is not an indication of a market analysis or appraisal. Properties marked with the Triad MLS, Inc. icon are provided courtesy of the Triad MLS, Inc.’s, Internet Data Exchange Database. Data cannot be redistributed and cannot be used for any reason other than provided in the contract. Data last updated 7/21/26 11:47.

Copyright 2026 Triad MLS, Inc. All rights reserved. IDX information is provided exclusively for personal, non-commercial use, and may not be used for any purpose other than to identify prospective properties consumers may be interested in purchasing. Information is deemed reliable but not guaranteed. This site will be monitored for ‘scraping’ and any use of search facilities of data on the site other than by potential buyers/sellers is prohibited. All Sale data is for informational purposes only and is not an indication of a market analysis or appraisal. Properties marked with the Triad MLS, Inc. icon are provided courtesy of the Triad MLS, Inc.’s, Internet Data Exchange Database. Data cannot be redistributed and cannot be used for any reason other than provided in the contract. Data last updated 7/21/26 11:47.

Inside, the open-concept floor plan seamlessly connects the kitchen and living area, creating an inviting space for everyday living and entertaining. A study is also located on the main level. Upstairs, the spacious primary suite is accompanied by two generously sized bedrooms, two full bathrooms, and a versatile loft that is perfect for a home office, playroom, or additional living space.
Additional items include an attached two-car garage and a location within Reagan school district. This home offers the perfect combination of privacy, comfort, and convenience.