

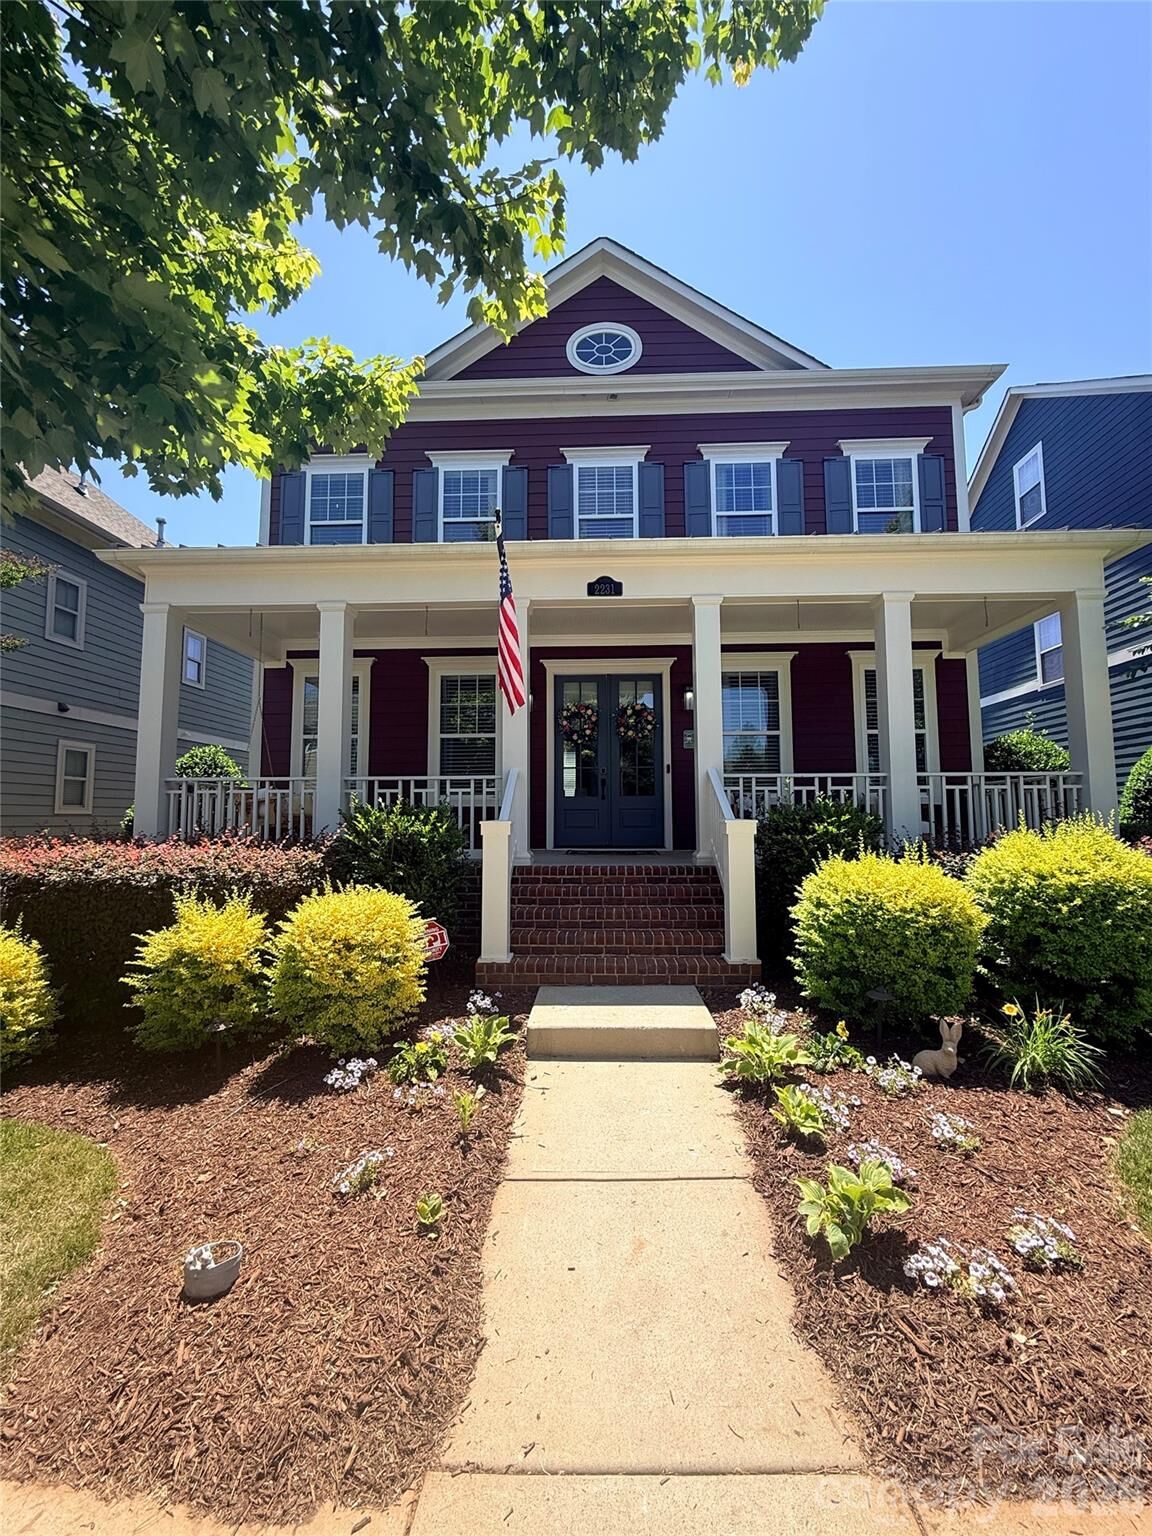
Listing Courtesy of: eXp Realty LLC Rock Hill - Contact: ericajohnsonrealestate@gmail.com
2231 Lochview Street Pineville, NC 28134
Pending (4 Days)
$785,000 (USD)
Description
MLS #:
4384983
4384983
Lot Size
7,405 SQFT
7,405 SQFT
Type
Single-Family Home
Single-Family Home
Year Built
2014
2014
County
Mecklenburg County
Mecklenburg County
Listed By
Erica Johnson, eXp Realty LLC Rock Hill, Contact: ericajohnsonrealestate@gmail.com
Source
CANOPY MLS - IDX
Last checked May 26 2026 at 8:10 AM GMT+0000
CANOPY MLS - IDX
Last checked May 26 2026 at 8:10 AM GMT+0000
Bathroom Details
- Full Bathrooms: 4
Interior Features
- Pantry
- Walk-In Closet(s)
- Open Floorplan
- Kitchen Island
Subdivision
- Mccullough
Property Features
- Fireplace: Gas
- Fireplace: Family Room
- Foundation: Crawl Space
Heating and Cooling
- Natural Gas
- Forced Air
- Ceiling Fan(s)
- Central Air
Homeowners Association Information
- Dues: $555/Quarterly
Flooring
- Carpet
- Vinyl
- Tile
Exterior Features
- Roof: Architectural Shingle
Utility Information
- Sewer: Public Sewer
School Information
- Elementary School: Pineville
- Middle School: Quail Hollow
- High School: Ballantyne Ridge
Parking
- Garage Door Opener
- Driveway
- On Street
- Detached Garage
Living Area
- 3,120 sqft
Additional Information: eXp Realty LLC Rock Hill | ericajohnsonrealestate@gmail.com
Location
Disclaimer: Square footage is based on information available to agent, including County records. Information has not been verified by agent and should be verified by buyer.
Based on information submitted to the MLS GRID as of 5/26/2026 08:10. All data is obtained from various sources and may not have been verified by broker or MLS GRID. Supplied Open House Information is subject to change without notice. All information should be independently reviewed and verified for accuracy. Properties may or may not be listed by the office/agent presenting the information.

The kitchen shines with quartz countertops, a fresh backsplash, and all-new appliances, opening seamlessly to the family room - ideal for entertaining. First, second and third-floor bedrooms with en-suite baths create perfect guest or multigenerational suites, while the spacious primary retreat features a stunning bath and an oversized split walk-in closet. Enjoy a brand-new deck, generous backyard, fresh paint throughout, new flooring and carpet, updated lighting inside and out, and professional landscaping with lighting. A 2-car garage adds 400+ sq ft of overhead storage - or finish it out for a mother-in-law suite or office. Move-in ready and thoughtfully upgraded, this one checks every box!