

Listed By: Helen Adams Realty - Contact: ahackney@helenadamsrealty.com
510 Ridgely Green Drive Pineville, NC 28134
Coming Soon (2 Days)
$430,000 (USD)
Description
MLS #:
4372808
4372808
Lot Size
8,494 SQFT
8,494 SQFT
Type
Single-Family Home
Single-Family Home
Year Built
2002
2002
County
Mecklenburg County
Mecklenburg County
Listed By
Alison Hackney, Helen Adams Realty, Contact: ahackney@helenadamsrealty.com
Source
CANOPY MLS - IDX
Last checked Jul 21 2026 at 7:25 PM GMT+0000
CANOPY MLS - IDX
Last checked Jul 21 2026 at 7:25 PM GMT+0000
Bathroom Details
- Full Bathrooms: 2
Interior Features
- Walk-In Closet(s)
- Open Floorplan
- Attic Stairs Pulldown
Subdivision
- Ridgely
Property Features
- Fireplace: Living Room
- Fireplace: Gas Log
- Foundation: Slab
Heating and Cooling
- Forced Air
- Central Air
Homeowners Association Information
- Dues: $310/Quarterly
Flooring
- Laminate
- Vinyl
- Tile
Utility Information
- Sewer: Public Sewer
School Information
- Elementary School: Unspecified
- Middle School: Unspecified
- High School: Unspecified
Parking
- Attached Garage
Living Area
- 1,553 sqft
Additional Information: Helen Adams Realty | ahackney@helenadamsrealty.com
Location
Disclaimer: Square footage is based on information available to agent, including County records. Information has not been verified by agent and should be verified by buyer.
Based on information submitted to the MLS GRID as of 7/21/2026 19:25. All data is obtained from various sources and may not have been verified by broker or MLS GRID. Supplied Open House Information is subject to change without notice. All information should be independently reviewed and verified for accuracy. Properties may or may not be listed by the office/agent presenting the information.

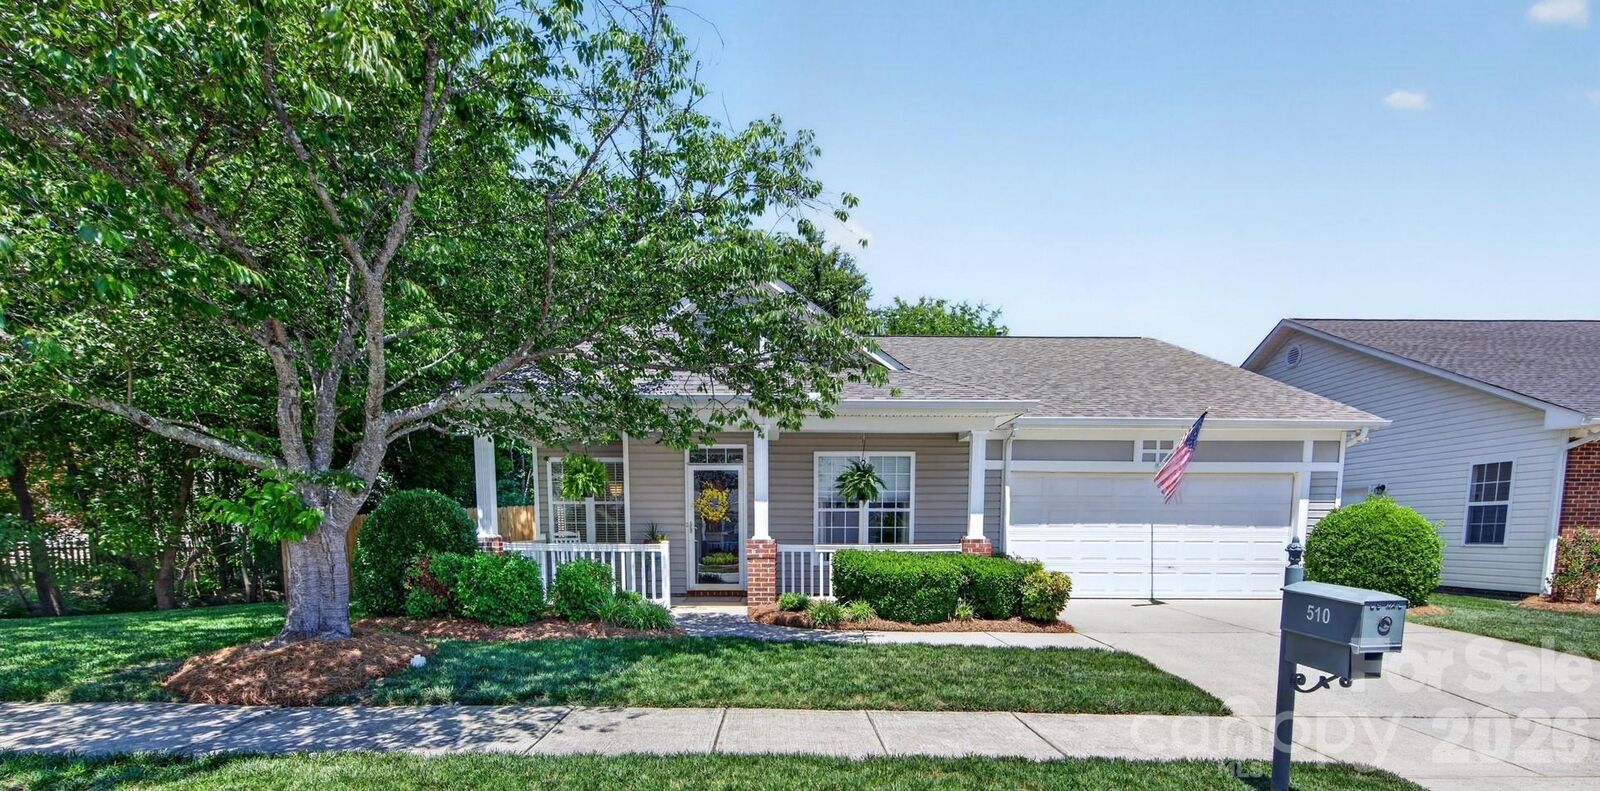
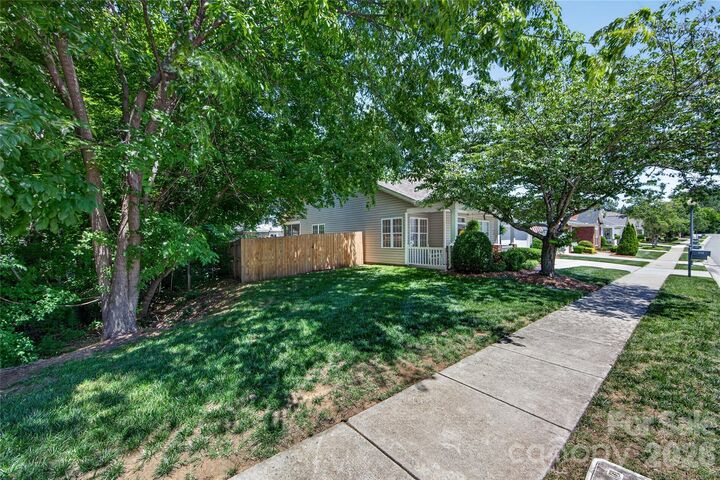
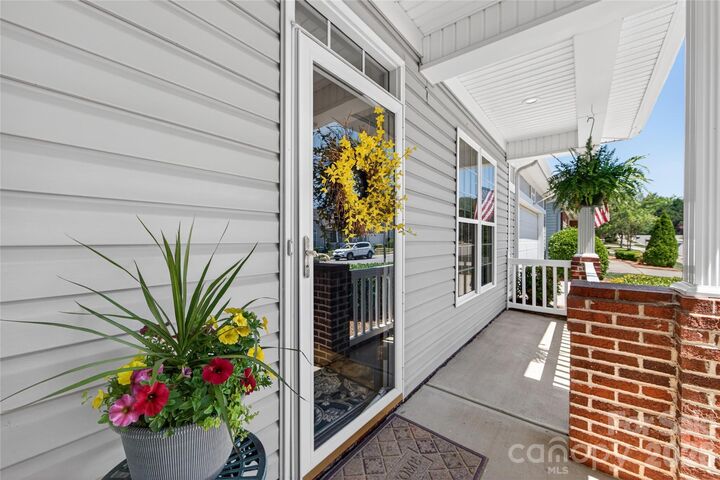
Experience the best of both worlds with rocking on your front porch while greeting friendly neighbors or retreating to your private back patio and fenced, secluded yard—an oasis designed for quiet afternoons and easy living. The heart of the home is a beautifully updated kitchen, featuring white shaker, soft-close cabinets, granite countertops, GE Profile slate appliances and counter height seating flowing seamlessly into an open dining and living area. Newer wood-look flooring for easy upkeep throughout leading to a tiled sunporch overlooking the private, fenced back yard. Your primary suite, with a sizable walk-in closet, floats into a large, completely updated, luxurious bathroom with heated porcelain tiled floor and contemporary finishes. This property offers a rare and spacious private backyard, providing a serene outdoor escape for gardening or pets. Attached 2-car garage with ample room for vehicles and hobbies provides an easy interior entrance with drop zone and dedicated laundry area.
Enjoy community social events and gazebo gatherings, and the security of a tight-knit neighborhood. Plus, it’s just a short stroll to Historic Downtown Pineville’s popular boutique shops, local bakeries, public library and renowned restaurants.
Don't miss this opportunity to own a turnkey home in a location that combines small-town charm with modern convenience in a friendly community of just 39 homes!