

Listing Courtesy of: FAYETTEVILLE NC / Listed By: Keller Williams Realty (fayetteville)
115 W Prospect Avenue Raeford, NC 28376
Coming Soon
$340,000 (USD)
Description
MLS #:
771930
771930
Type
Single-Family Home
Single-Family Home
Year Built
1930
1930
Style
One Story
One Story
County
Hoke County
Hoke County
Listed By
Welcome Home Team Powered by Keller Williams Realty, Keller Williams Realty (fayetteville)
Source
FAYETTEVILLE NC
Last checked Nov 10 2026 at 6:15 PM GMT+0000
FAYETTEVILLE NC
Last checked Nov 10 2026 at 6:15 PM GMT+0000
Bathroom Details
- Full Bathrooms: 2
Interior Features
- Ceiling Fan(s)
- Eat-In Kitchen
- Dishwasher
- Microwave
- Range
- Separate/Formal Dining Room
- Walk-In Closet(s)
- Laundry: In Unit
- Laundry: Main Level
- Windows: Insulated Windows
- Walk-In Shower
- Primary Downstairs
- Quartz Counters
Lot Information
- Level
- Cleared
- 1/4 to 1/2 Acre Lot
Property Features
- Fireplace: Masonry
- Fireplace: 3
- Fireplace: Gas Log
Heating and Cooling
- Gas
- Central Air
Basement Information
- Partial
Flooring
- Hardwood
- Luxury Vinyl Plank
Utility Information
- Utilities: Water Source: Public
- Sewer: Public Sewer
School Information
- Middle School: West Hoke Middle School
- High School: Hoke County High School
Parking
- Garage
- Detached
Stories
- 1
Living Area
- 2,597 sqft
Location
Disclaimer: Copyright 2026 Fayetteville NC MLS. All rights reserved. This information is deemed reliable, but not guaranteed. The information being provided is for consumers’ personal, non-commercial use and may not be used for any purpose other than to identify prospective properties consumers may be interested in purchasing. Data last updated 11/10/26 10:15

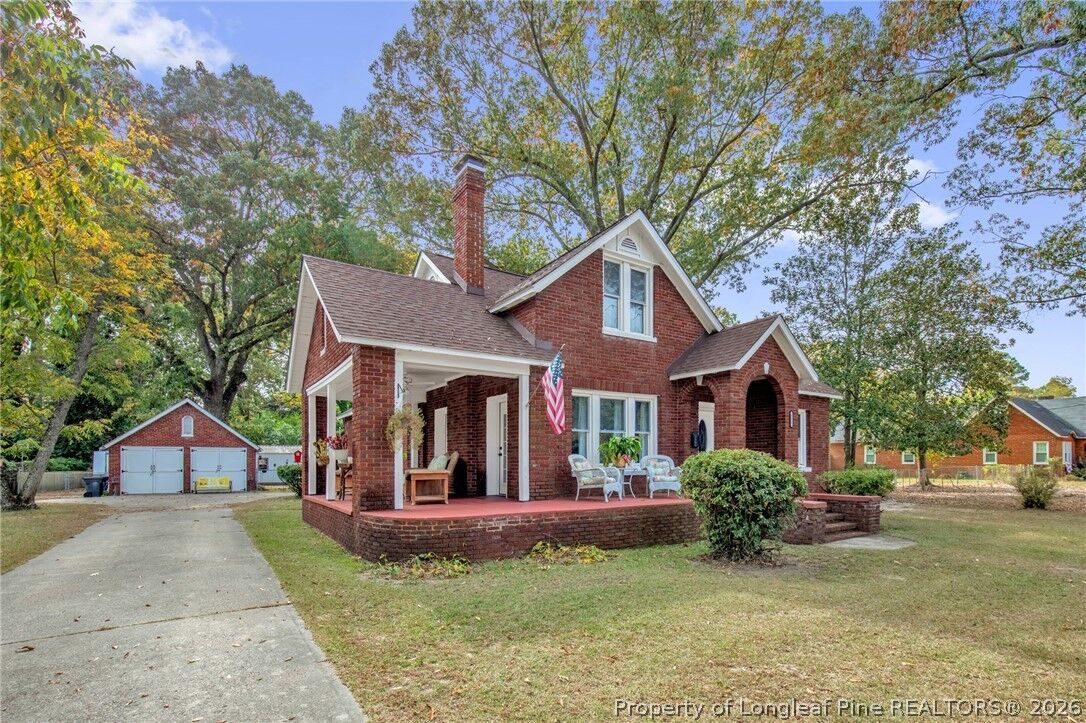
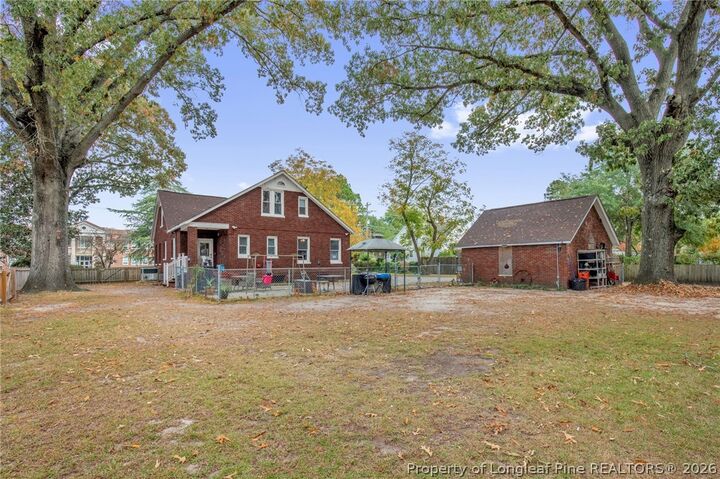
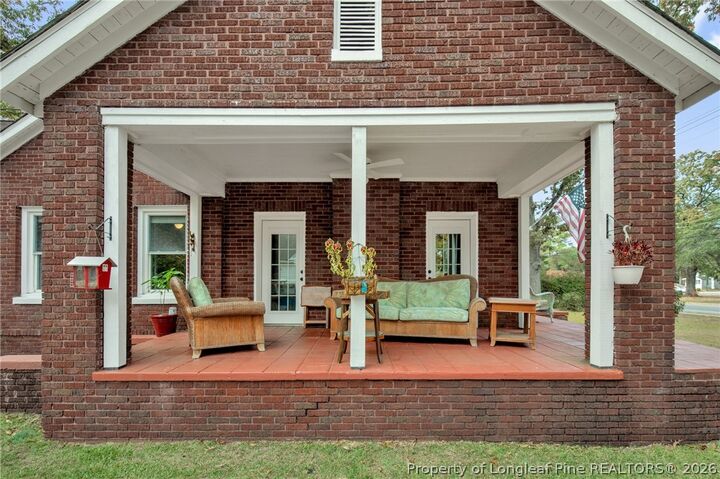
Thoughtful updates have been made by the seller-- from replacing the plumbing to replacing the roof to an on-demand tankless hot water heater. The flexible floor plan places two bedrooms and a full bath on the main level, while the second story hosts two more charming bedrooms and a bath featuring a vintage clawfoot tub made for relaxing soaks. Out back, the fully fenced yard is a private haven for pets and garden parties, complete with a wired two-car detached garage and an additional wired storage shed ready for your workshop dreams or creative hobbies.Welcome Home! AGENTS-not a member of MLS? Call Showing Time for access/disclosures.