

Listed By: Wallace Realty - Contact: steve.wallacerealty@gmail.com
202 Bramblewood Drive Salisbury, NC 28147
Active (1 Days)
$459,900 (USD)
Description
MLS #:
4440399
4440399
Lot Size
1.07 acres
1.07 acres
Type
Single-Family Home
Single-Family Home
Year Built
2026
2026
County
Rowan County
Rowan County
Listed By
Steve Nation, Wallace Realty, Contact: steve.wallacerealty@gmail.com
Source
CANOPY MLS - IDX
Last checked Nov 4 2026 at 7:17 AM GMT+0000
CANOPY MLS - IDX
Last checked Nov 4 2026 at 7:17 AM GMT+0000
Bathroom Details
- Full Bathrooms: 3
Subdivision
- Ashland Place
Property Features
- Foundation: Crawl Space
Heating and Cooling
- Central
- Electric
- Ceiling Fan(s)
- Central Air
Homeowners Association Information
- Dues: $50/Monthly
Flooring
- Vinyl
- Tile
Exterior Features
- Roof: Architectural Shingle
Utility Information
- Utilities: Underground Utilities, Cable Available, Electricity Connected, Underground Power Lines
- Sewer: Septic Installed
School Information
- Elementary School: Knollwood
- Middle School: Southeast
- High School: Jesse Carson
Parking
- Attached Garage
- Driveway
Living Area
- 2,150 sqft
Additional Information: Wallace Realty | steve.wallacerealty@gmail.com
Location
Disclaimer: Square footage is based on information available to agent, including County records. Information has not been verified by agent and should be verified by buyer.
Based on information submitted to the MLS GRID as of 11/4/2026 07:17. All data is obtained from various sources and may not have been verified by broker or MLS GRID. Supplied Open House Information is subject to change without notice. All information should be independently reviewed and verified for accuracy. Properties may or may not be listed by the office/agent presenting the information.

Builder is offering $10,000 credit toward interest rate buy down for qualified buyers.
Located in a USDA-eligible area, where no-down-payment financing may be available to qualified buyers. Seller is offering up to $10,000 toward a lender-approved interest rate buy down, subject to loan program guidelines.
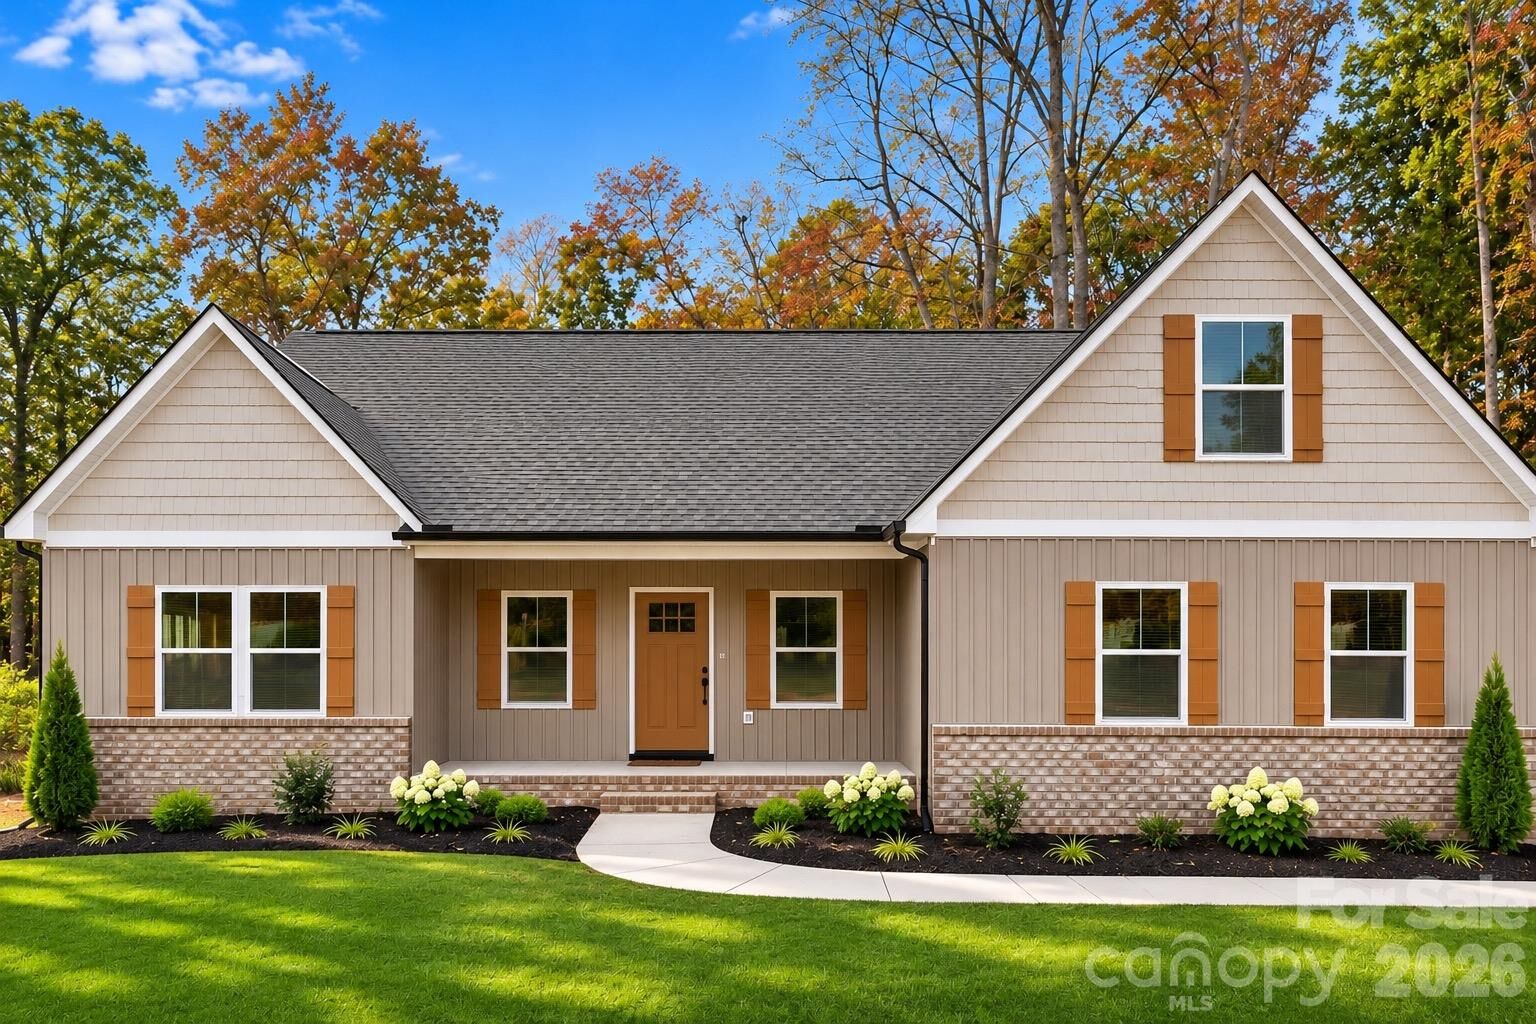
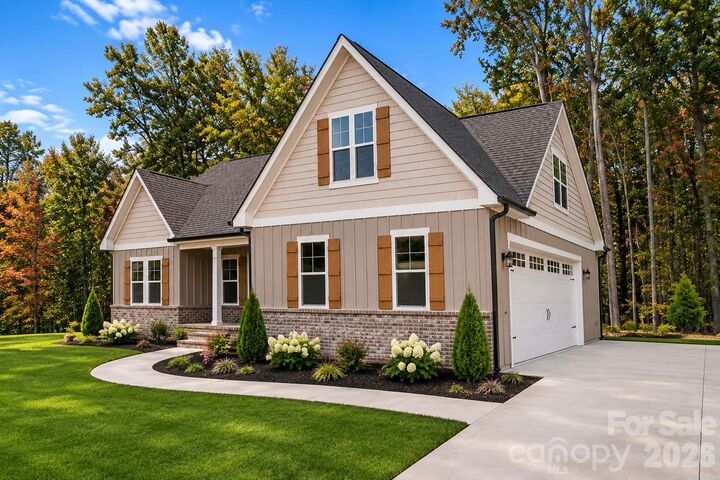
Photos are a representation as the home is under construction. Expected completion date 12/01/26.