

Listed By: Howard Hanna Beverly-Hanks - Contact: misty.davis@howardhannatate.com
20 Cullipher Street 10 Saluda, NC 28773
Coming Soon (17 Days)
$475,000 (USD)
Description
MLS #:
4400374
4400374
Type
Condo
Condo
Year Built
1993
1993
County
Polk County
Polk County
Listed By
Misty Davis, Saluda, Contact: misty.davis@howardhannatate.com
Lauretta Cook, Saluda
Lauretta Cook, Saluda
Source
CANOPY MLS - IDX
Last checked Jul 21 2026 at 7:25 PM GMT+0000
CANOPY MLS - IDX
Last checked Jul 21 2026 at 7:25 PM GMT+0000
Bathroom Details
- Full Bathrooms: 2
Subdivision
- None
Property Features
- Fireplace: Electric
- Foundation: Slab
Heating and Cooling
- Heat Pump
Homeowners Association Information
- Dues: $250/Monthly
Exterior Features
- Roof: Architectural Shingle
Utility Information
- Sewer: Public Sewer
School Information
- Elementary School: Unspecified
- Middle School: Unspecified
- High School: Unspecified
Parking
- Assigned
Living Area
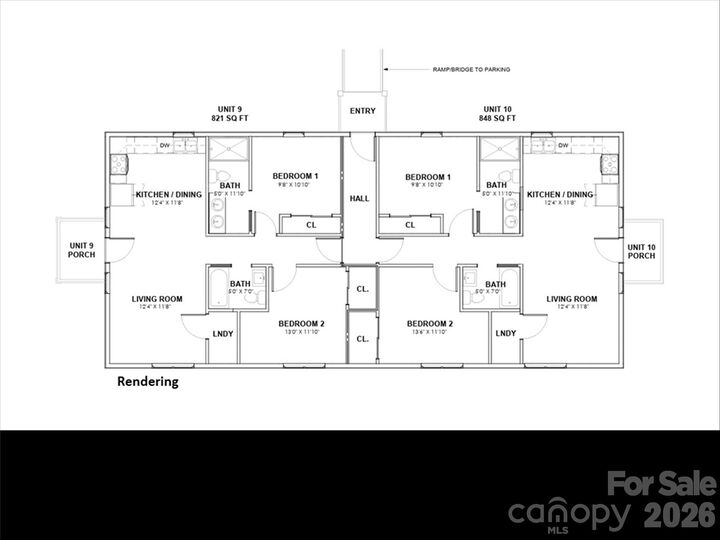
- 848 sqft
Additional Information: Saluda | misty.davis@howardhannatate.com
Location
Disclaimer: Square footage is based on information available to agent, including County records. Information has not been verified by agent and should be verified by buyer.
Based on information submitted to the MLS GRID as of 7/21/2026 19:25. All data is obtained from various sources and may not have been verified by broker or MLS GRID. Supplied Open House Information is subject to change without notice. All information should be independently reviewed and verified for accuracy. Properties may or may not be listed by the office/agent presenting the information.

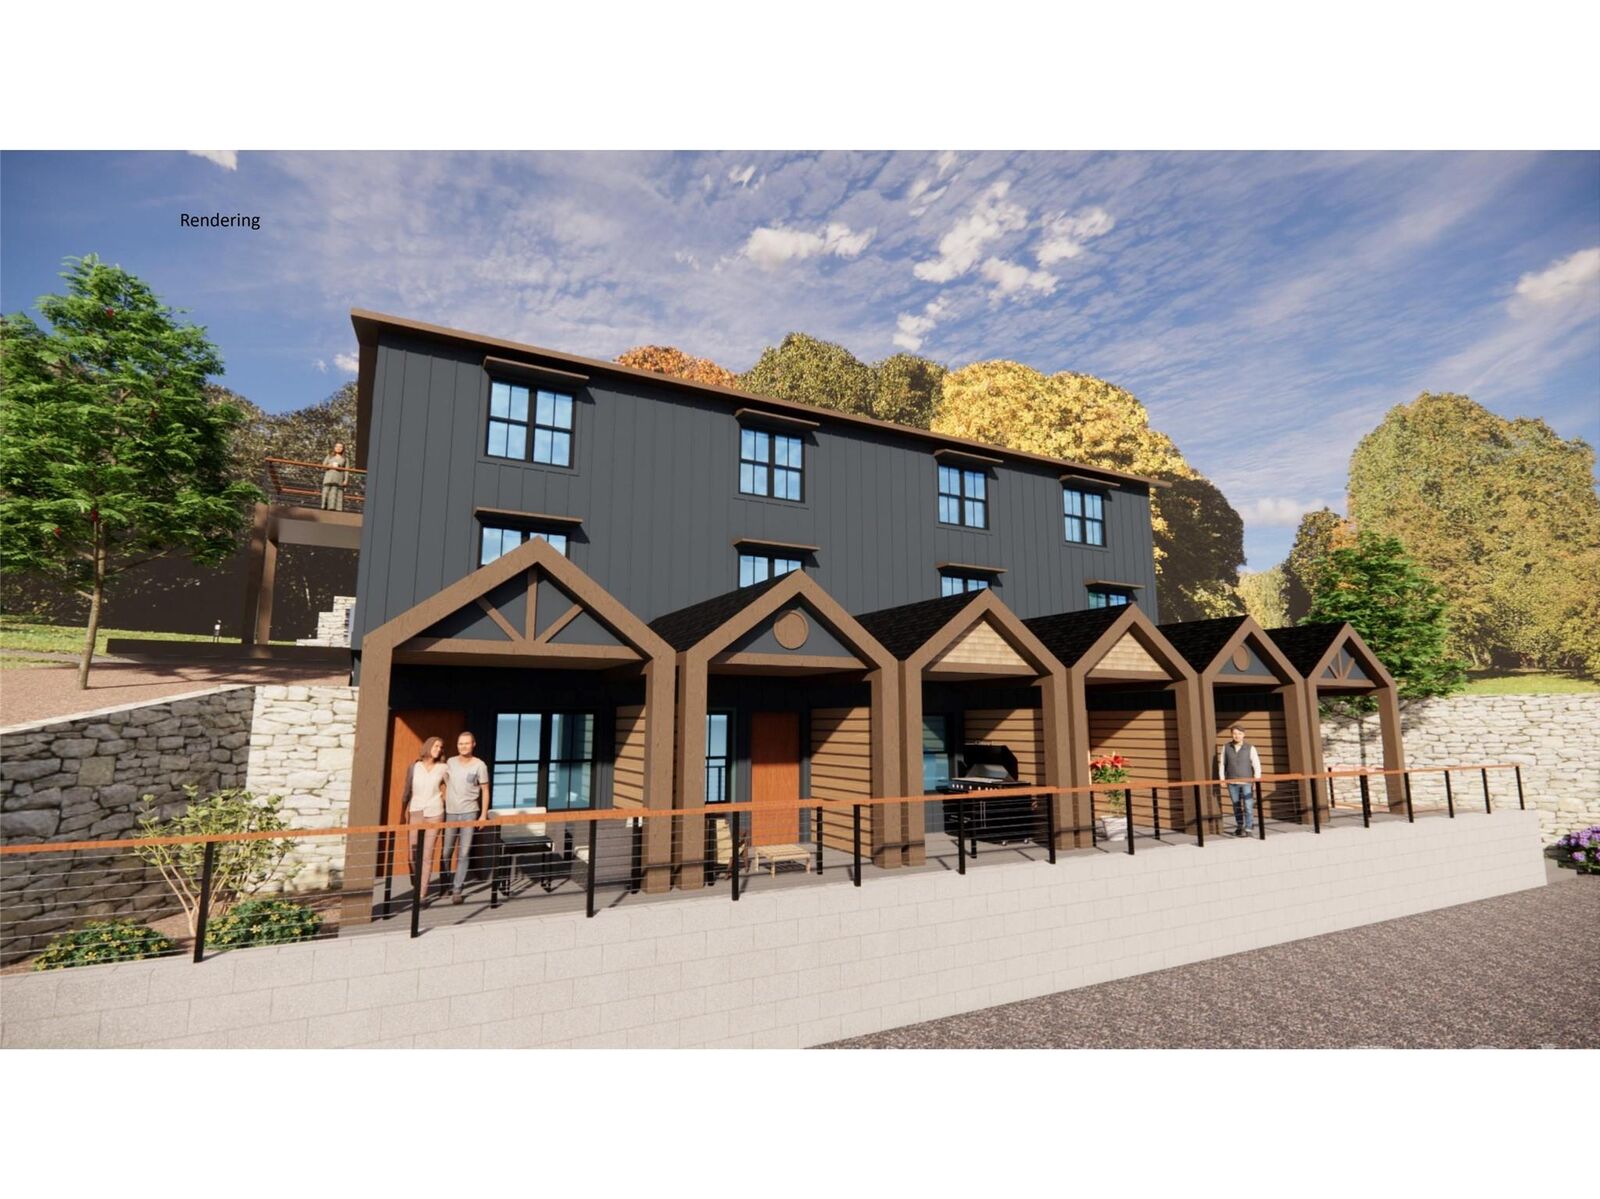
Unit 10 features a desirable upper-level 2-bedroom, 2-bath floor plan with direct ground-level access (no stairs required) from the parking area. Positioned on the top floor, this residence offers an elevated setting, added privacy, and a private balcony for enjoying the surrounding mountain atmosphere. Thoughtfully designed with open-concept living spaces, quality finishes, and dedicated assigned parking, this home is ideal for full-time living, a mountain retreat, or investment ownership.
Residents will enjoy a private community garden area reserved exclusively for Trail View Heights owners and guests. With only 10 residences planned, this is a rare opportunity to own in one of Western North Carolina's most charming mountain towns.
Short-term rentals are permitted, subject to applicable regulations and association guidelines.
Additional floor plans are available within Trail View Heights, including another 2-bedroom layout and furnished studio residences offered under separate MLS listings (4400412, 4400420, and 4400402).