

Listing Courtesy of: FAYETTEVILLE NC / Listed By: Rdu Homes For You, Inc.
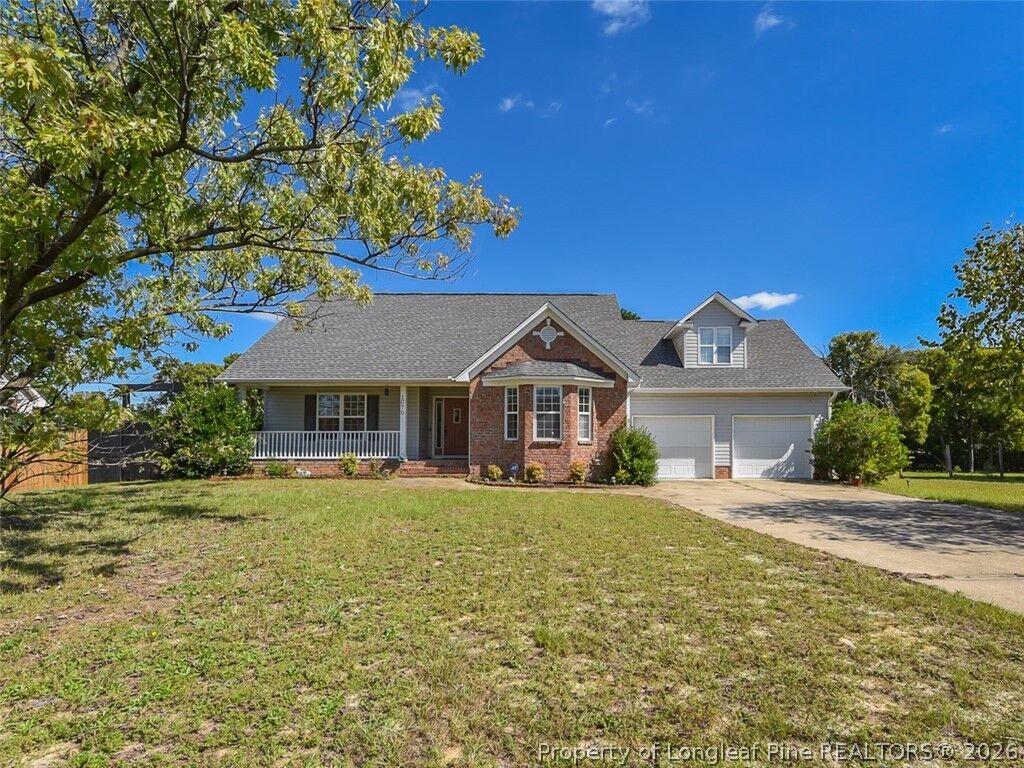
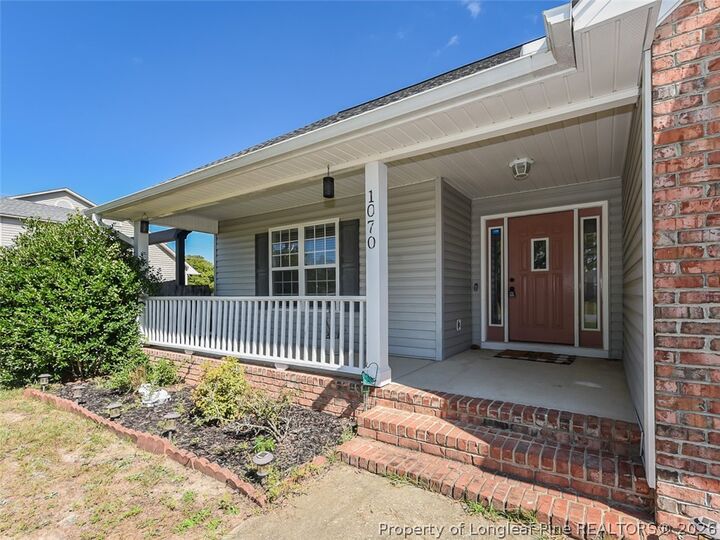
1070 Northview Drive Sanford, NC 27332
Active (1 Days)
$250,000 (USD)
Description
MLS #:
770374
770374
Lot Size
0.36 acres
0.36 acres
Type
Single-Family Home
Single-Family Home
Year Built
2003
2003
County
Harnett County
Harnett County
Community
Sunset Ridge
Sunset Ridge
Listed By
Mary Scoggins, Rdu Homes For You, Inc.
Source
FAYETTEVILLE NC
Last checked Oct 12 2026 at 11:38 AM GMT+0000
FAYETTEVILLE NC
Last checked Oct 12 2026 at 11:38 AM GMT+0000
Bathroom Details
- Full Bathrooms: 2
Interior Features
- Eat-In Kitchen
- Dishwasher
- Microwave
- Refrigerator
- Dryer
- Washer
- Walk-In Closet(s)
- Tray Ceiling(s)
- Walk-In Shower
- Bathtub
- Coffered Ceiling(s)
- Smooth Ceilings
- Electric Oven
- Water Heater
Subdivision
- Sunset Ridge
Lot Information
- Cleared
- 1/4 to 1/2 Acre Lot
Property Features
- Fireplace: Gas
- Fireplace: 1
- Fireplace: Propane
Heating and Cooling
- Heat Pump
- Electric
- Central Air
Basement Information
- Crawl Space
Flooring
- Carpet
- Tile
- Luxury Vinyl Plank
Utility Information
- Utilities: Water Source: Public
- Sewer: Septic Tank
School Information
- Middle School: Harnett - Highland
- High School: Western Harnett High School
Parking
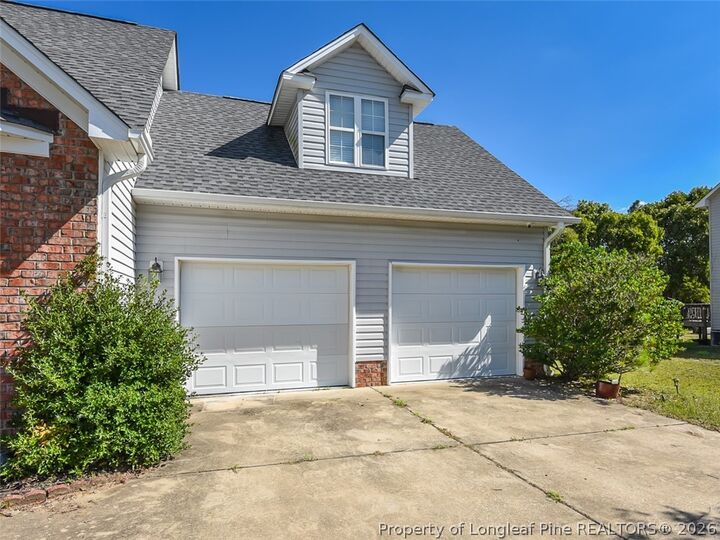
- Attached
- Garage
Living Area
- 1,742 sqft
Location
Disclaimer: Copyright 2026 Fayetteville NC MLS. All rights reserved. This information is deemed reliable, but not guaranteed. The information being provided is for consumers’ personal, non-commercial use and may not be used for any purpose other than to identify prospective properties consumers may be interested in purchasing. Data last updated 10/12/26 04:38

The main-level primary suite is a true retreat, featuring an elegant tray ceiling, a massive walk-in closet, and a spa-like bath with a double vanity, walk-in shower, and soaking tub. Two additional bedrooms and the laundry room are also conveniently located on the first level. Upstairs, a versatile bonus room offers the perfect space for a home office, playroom, or media center.
Outdoor living is a breeze on the back deck, which overlooks a flat, fully fenced yard lined with mature trees for ultimate privacy. Complete with an oversized garage for hobbies and storage, this home offers a prime location just minutes from downtown Sanford, Fort Bragg, and Lillington, with an easy commute to Raleigh.