

Listed By: Jkn Realty - Contact: jessica@jknrealty.com
1411 Frederick Street Shelby, NC 28150
Coming Soon (2 Days)
$1,475 (USD)
Description
MLS #:
4403000
4403000
Lot Size
10,193 SQFT
10,193 SQFT
Type
Rental
Rental
Year Built
1978
1978
County
Cleveland County
Cleveland County
Listed By
Jessica Stroud, Jkn Realty, Contact: jessica@jknrealty.com
Source
CANOPY MLS - IDX
Last checked Jul 23 2026 at 6:08 PM GMT+0000
CANOPY MLS - IDX
Last checked Jul 23 2026 at 6:08 PM GMT+0000
Bathroom Details
- Full Bathroom: 1
Interior Features
- Pantry
- Open Floorplan
- Kitchen Island
Subdivision
- Pinehurst
Heating and Cooling
- Central
- Central Air
Utility Information
- Utilities: Electricity Connected
- Sewer: Public Sewer
School Information
- Elementary School: Unspecified
- Middle School: Unspecified
- High School: Unspecified
Additional Information: Jkn Realty | jessica@jknrealty.com
Location
Disclaimer: Square footage is based on information available to agent, including County records. Information has not been verified by agent and should be verified by buyer.
Based on information submitted to the MLS GRID as of 7/23/2026 18:08. All data is obtained from various sources and may not have been verified by broker or MLS GRID. Supplied Open House Information is subject to change without notice. All information should be independently reviewed and verified for accuracy. Properties may or may not be listed by the office/agent presenting the information.

Inside, fresh paint throughout gives the home a clean, contemporary feel. The kitchen and bathroom have been upgraded with granite countertops, adding both durability and style. The kitchen also includes stainless steel appliances, offering a sleek look and dependable performance for everyday cooking and entertaining.
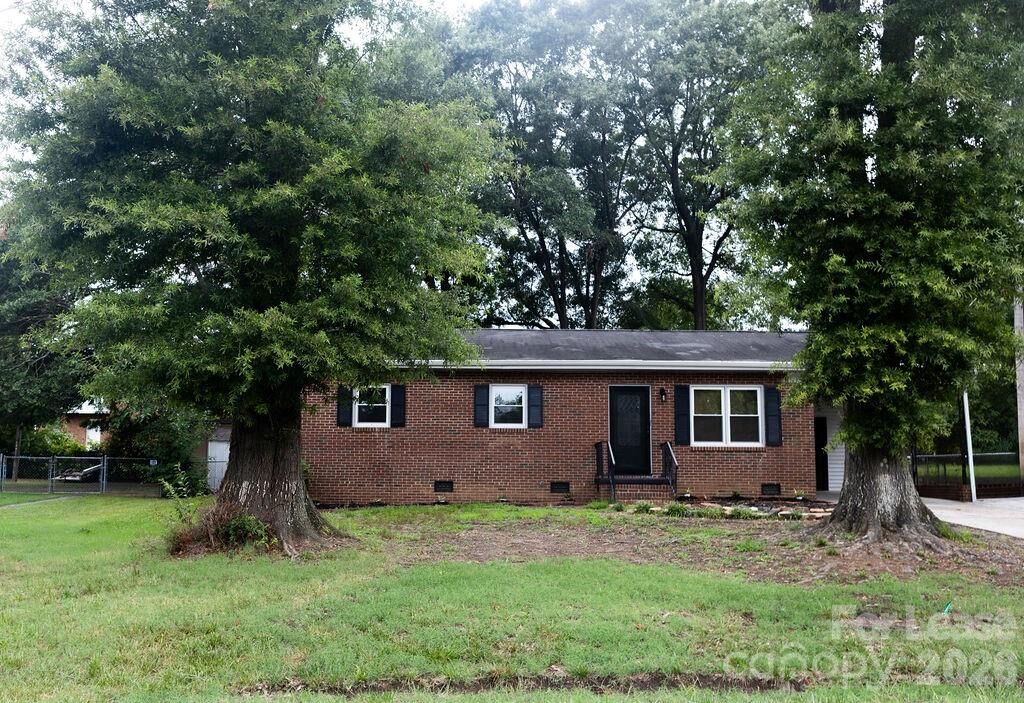
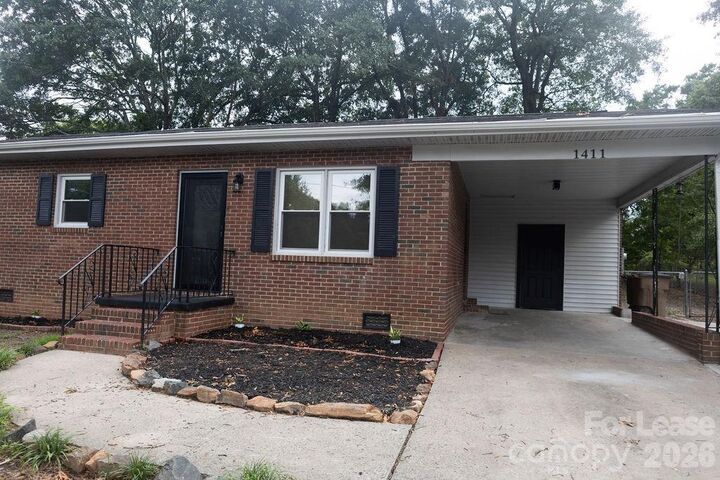
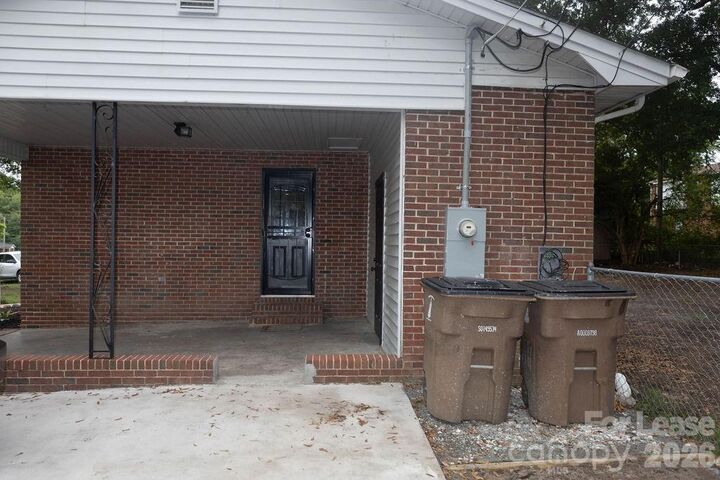
The exterior has been thoughtfully improved as well. An expanded driveway provides an additional parking space—ideal for multi vehicle households or guests. The backyard is prepped for summer enjoyment, featuring a custom made picnic table perfect for cookouts, casual gatherings, or relaxing evenings outdoors. Whether you’re renting or purchasing, these outdoor enhancements add valuable functionality and charm.
Location is another standout feature. The home is minutes away from Ingle’s Grocery, pharmacies, and the local hospital, making errands and essential services quick and easy. Enjoy the comfort of being close to daily necessities while still having a peaceful place to call home.
This property is truly turnkey—updated, well maintained, and positioned in a highly convenient area. Whether you’re an investor seeking a ready to rent home or a buyer looking for a modern, move in ready space, this home offers exceptional value.
Agent is related to the owners.