

Listed By: Howard Hanna Allen Tate Huntersville - Contact: jennifer.jeter@allentate.com
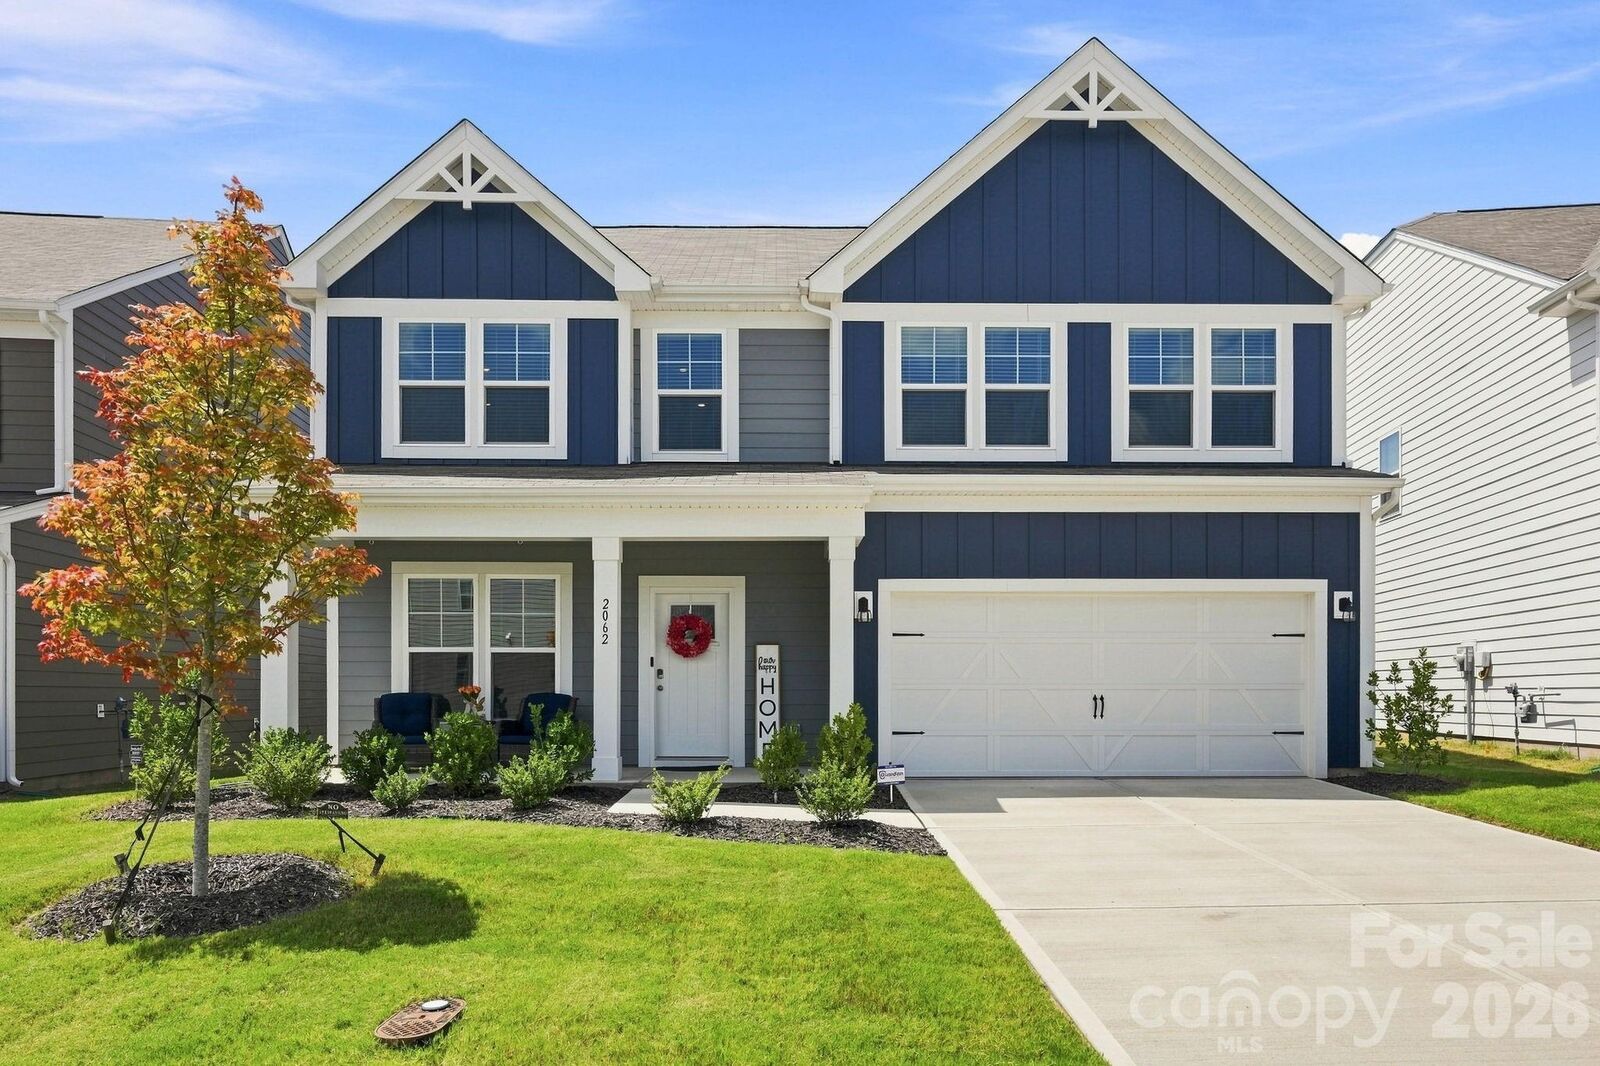
2062 Van Buren Road Sherrills Ford, NC 28673
Active
$385,000 (USD)
OPEN HOUSE TIMES
-
OPENSun, Aug 911:00 am - 1:00 pm
Description
MLS #:
4410863
4410863
Lot Size
6,970 SQFT
6,970 SQFT
Type
Single-Family Home
Single-Family Home
Year Built
2024
2024
County
Catawba County
Catawba County
Listed By
Jennifer Jeter, Huntersville, Contact: jennifer.jeter@allentate.com
Source
CANOPY MLS - IDX
Last checked Aug 7 2026 at 6:18 AM GMT+0000
CANOPY MLS - IDX
Last checked Aug 7 2026 at 6:18 AM GMT+0000
Bathroom Details
- Full Bathrooms: 2
- Half Bathroom: 1
Subdivision
- Laurelbrook
Property Features
- Foundation: Slab
Heating and Cooling
- Electric
- Central Air
Utility Information
- Sewer: Public Sewer
School Information
- Elementary School: Unspecified
- Middle School: Unspecified
- High School: Unspecified
Parking
- Driveway
Living Area
- 2,413 sqft
Additional Information: Huntersville | jennifer.jeter@allentate.com
Location
Disclaimer: Square footage is based on information available to agent, including County records. Information has not been verified by agent and should be verified by buyer.
Based on information submitted to the MLS GRID as of 8/7/2026 06:18. All data is obtained from various sources and may not have been verified by broker or MLS GRID. Supplied Open House Information is subject to change without notice. All information should be independently reviewed and verified for accuracy. Properties may or may not be listed by the office/agent presenting the information.

Upgraded trim, chair molding, and crown molding flow throughout the home, creating a custom feel. Work comfortably from home in the dedicated main-floor office, with wood trim detail and classic French doors for added privacy.
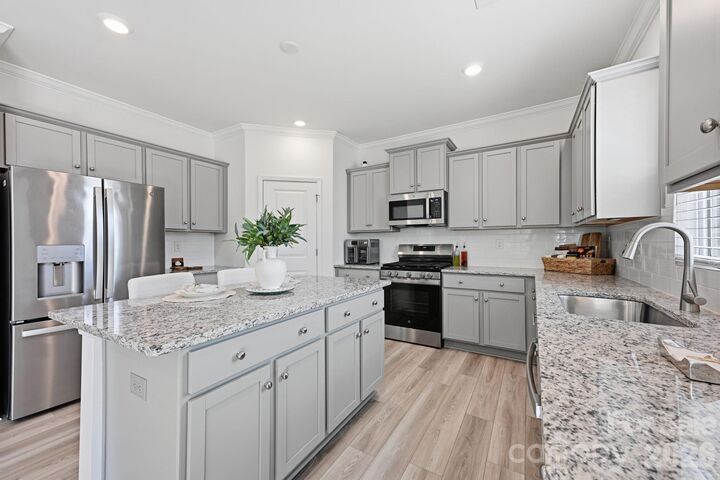
The gourmet kitchen is designed for entertaining, complete with a center island, walk-in pantry, and an abundance of cabinet space. The adjoining family room serves as a cozy space, highlighted by a custom wood accent feature and a tailored fireplace.
Upstairs, the the large primary bedroom and additional bedrooms continue the home's detailed character with upgraded trim and molding. Large loft space offers another great space to relax.
The backyard is fully fenced and features a spacious patio ready for weekend barbecues, morning coffee, or evening relaxation.
Custom drop zones located in both the main living area and the garage—perfect for keeping everyday entryways clutter-free.