

Listed By: Real Broker, LLC - Contact: athedrick@gmail.com
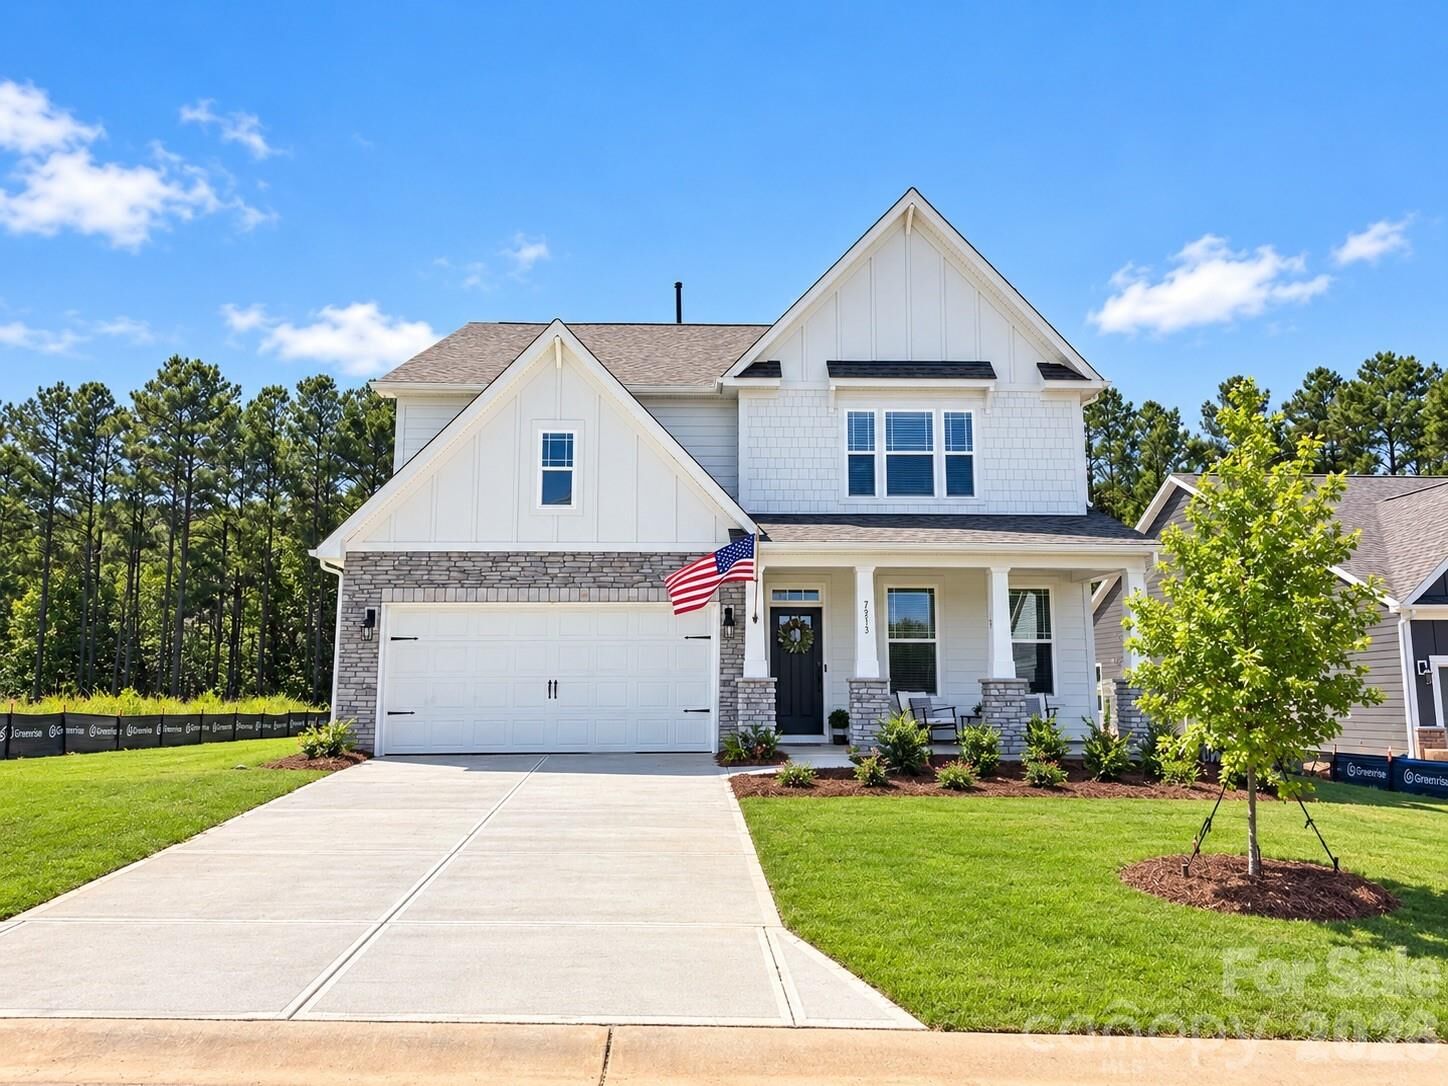
7513 Bainbridge Road Sherrills Ford, NC 28673
Coming Soon
$517,500 (USD)
Description
MLS #:
4425018
4425018
Lot Size
10,019 SQFT
10,019 SQFT
Type
Single-Family Home
Single-Family Home
Year Built
2026
2026
County
Catawba County
Catawba County
Listed By
Andy Hedrick, Real Broker, LLC, Contact: athedrick@gmail.com
Source
CANOPY MLS - IDX
Last checked Sep 17 2026 at 2:39 AM GMT+0000
CANOPY MLS - IDX
Last checked Sep 17 2026 at 2:39 AM GMT+0000
Bathroom Details
- Full Bathrooms: 3
Interior Features
- Pantry
- Walk-In Closet(s)
- Open Floorplan
- Garden Tub
- Kitchen Island
- Attic Stairs Pulldown
- Walk-In Pantry
- Drop Zone
- Storage
- Entrance Foyer
Subdivision
- Laurelbrook
Lot Information
- Cleared
- Cul-De-Sac
- Level
Property Features
- Fireplace: Family Room
- Foundation: Slab
Heating and Cooling
- Heat Pump
- Natural Gas
- Zoned
Homeowners Association Information
- Dues: $272/Quarterly
Flooring
- Carpet
- Laminate
- Tile
Exterior Features
- Roof: Architectural Shingle
Utility Information
- Utilities: Underground Utilities, Cable Available, Fiber Optics, Electricity Connected, Wired Internet Available, Underground Power Lines, Satellite Internet Available, Natural Gas
- Sewer: Public Sewer
School Information
- Elementary School: Catawba
- Middle School: Mill Creek
- High School: Bandys
Parking
- Attached Garage
- Driveway
Living Area
- 3,238 sqft
Additional Information: Real Broker, LLC | athedrick@gmail.com
Location
Disclaimer: Square footage is based on information available to agent, including County records. Information has not been verified by agent and should be verified by buyer.
Based on information submitted to the MLS GRID as of 9/17/2026 02:39. All data is obtained from various sources and may not have been verified by broker or MLS GRID. Supplied Open House Information is subject to change without notice. All information should be independently reviewed and verified for accuracy. Properties may or may not be listed by the office/agent presenting the information.

The upgraded chef’s kitchen is the heart of the home, featuring a gas cooktop, double ovens, large walk-in pantry, coffee bar, eat-in breakfast area, and abundant cabinetry. The main level showcases upgraded revwood flooring, craftsman trim, crown molding, upgraded fixtures, and a gas fireplace.
Upstairs, the spacious primary suite includes a sitting room, tray ceiling, oversized closet, and a convenient pass-through to the laundry room. The owner's bathroom features separate vanities, a water closet, and a tiled walk-in shower and garden tub.
Enjoy two covered outdoor spaces with a welcoming front porch and screened-in rear porch overlooking the wooded backyard on one of the largest lots in neighborhood that doesn't backup to power lines. Additional highlights include a tankless water heater, brand-new appliances, oversized closets, built-in laundry cabinetry with stainless sink, garage utility sink, and additional gas lines for a future grill and fire pit.
Located in desirable Laurelbrook - just minutes from Lake Norman, with community amenities including a large pool, clubhouse, pickleball courts, and walking trails. Agent is owner.