

Listed By: eXp Realty LLC Mooresville - Contact: soldbydanica@gmail.com
8914 Linden Grove Court Sherrills Ford, NC 28673
Active (1 Days)
$1,799,000 (USD)

Description
MLS #:
4440663
4440663
Lot Size
0.86 acres
0.86 acres
Type
Single-Family Home
Single-Family Home
Year Built
2004
2004
County
Catawba County
Catawba County
Listed By
Danica Martens, eXp Realty LLC Mooresville, Contact: soldbydanica@gmail.com
Source
CANOPY MLS - IDX as distributed by MLS Grid
Last checked Nov 12 2026 at 12:36 PM GMT+0000
CANOPY MLS - IDX as distributed by MLS Grid
Last checked Nov 12 2026 at 12:36 PM GMT+0000
Bathroom Details
- Full Bathrooms: 5
Subdivision
- Northview Harbour
Lot Information
- Wooded
- Cul-De-Sac
- Waterfront
- Private
Property Features
- Fireplace: Living Room
- Fireplace: Family Room
- Fireplace: Fire Pit
- Foundation: Basement
Heating and Cooling
- Heat Pump
- Central Air
Homeowners Association Information
- Dues: $1731/Annually
Flooring
- Vinyl
- Wood
- Tile
Exterior Features
- Roof: Architectural Shingle
Utility Information
- Utilities: Cable Available, Propane, Satellite Internet Available
- Sewer: Septic Installed
School Information
- Elementary School: Sherrills Ford
- Middle School: Mill Creek
- High School: Bandys
Parking
- Attached Garage
- Driveway
- Garage Faces Side
Living Area
- 4,758 sqft
Additional Information: eXp Realty LLC Mooresville | soldbydanica@gmail.com
Location
Disclaimer: Listings courtesy of Canopy MLS as distributed by MLS GRID. Some IDX listings have been excluded from this website.
Based on information submitted to the MLS GRID as of 11/12/2026 12:36. All data is obtained from various sources and may not have been verified by broker or MLS GRID. Supplied Open House Information is subject to change without notice. All information should be independently reviewed and verified for accuracy. Properties may or may not be listed by the office/agent presenting the information.

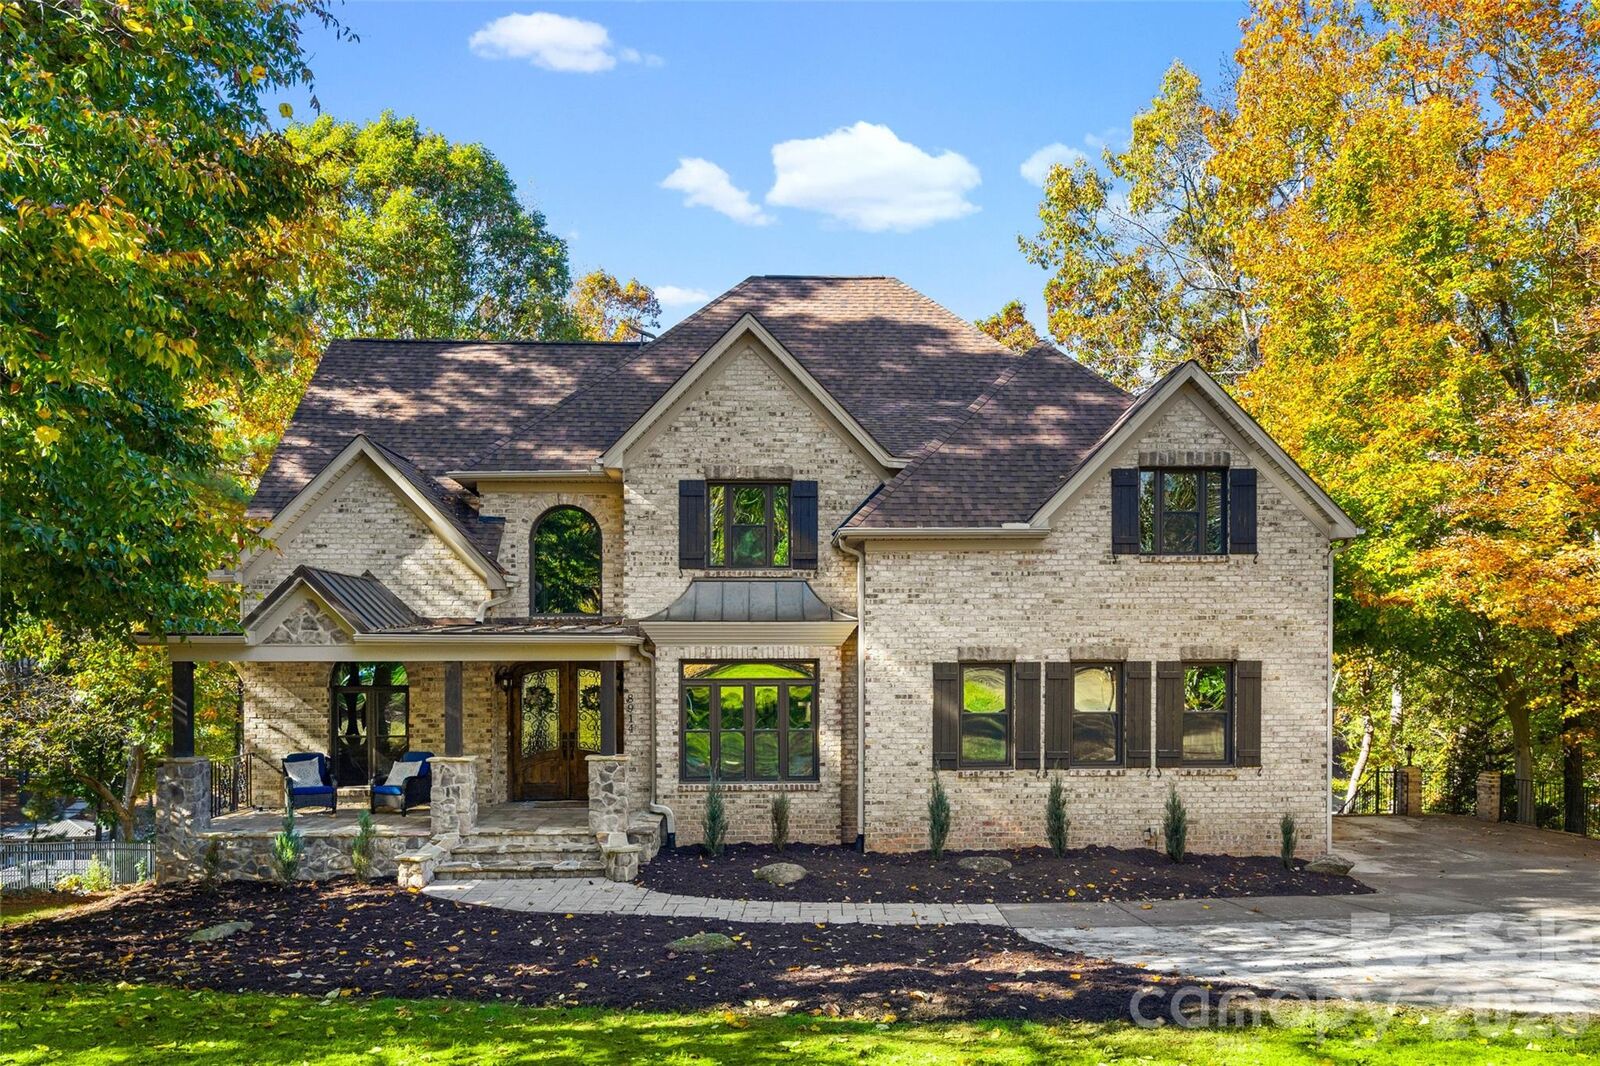
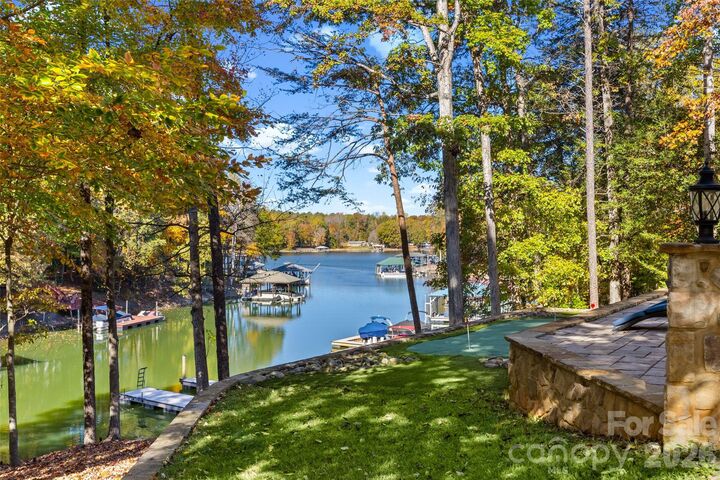
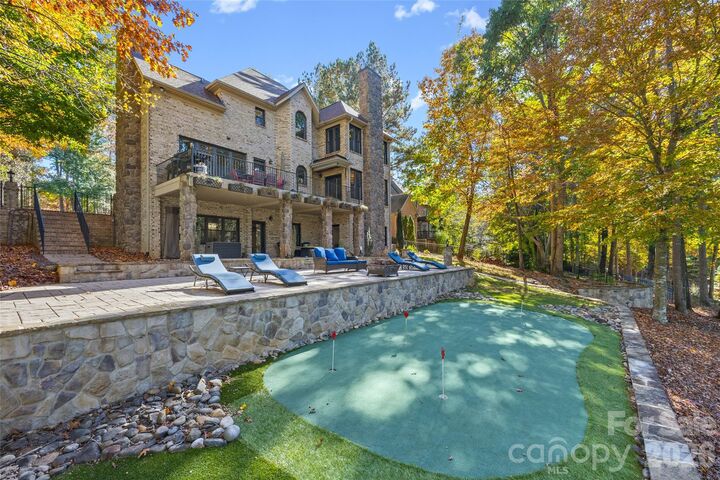
Begin your day on the covered front porch, then make your way to the water. Three rear outdoor spaces offer distinct places to gather, including a concrete kitchen walkout deck ideal for outdoor dining and two composite decks by the lake. A backyard putting green, lakeside fire pit, and patio provide even more ways to enjoy time together, while mature trees, stone pathways, and landscape lighting create an inviting setting into the evening.
The covered dock features composite decking, upgraded electrical service, two boat lifts serviced in 2025, and a Jet Ski port. With lift accommodations for tritoon and V-hull boats, this waterfront setup is ready for days on the lake and sunset gatherings back at home.
Inside, three gas fireplaces create warm, welcoming places to gather throughout the year. The updated kitchen features new countertops, flooring, and appliances, plus an expanded pantry. The refreshed primary bathroom includes an upgraded tub and shower and new flooring. Fresh paint and new lighting throughout complement the improvements, while updated basement flooring and a finished gym area provide space for recreation and workouts. Four bedrooms and an additional flex room offer room for overnight guests, a home office, and everyday living.
The extensive improvements continue with a roof replaced in 2023; premium, high-efficiency windows and exterior doors with double-pane glass installed in 2024; an AC unit replaced in 2025; and an 80-gallon Bradford White AeroTherm hybrid heat-pump water heater installed in 2026. An EV charger and expanded driveway add everyday convenience.
With major updates already complete and plenty of room to gather, this home is ready for days on the lake, evenings by the fire, and time well spent with family and friends.